444-448 K St Nw, Washington, DC 20001
- $7,500,000






- List Price
- $7,500,000
- Price Change
- ▼ $500,000 1780464334
- Days on Market
- 85
- Status
- ACTIVE
- MLS#
- DCDC2257822
- Lot Size (Acres)
- 0.04
- Year Built
- 2021
- County
- Washington DC
- School District
- District Of Columbia Public Schools
Property Description
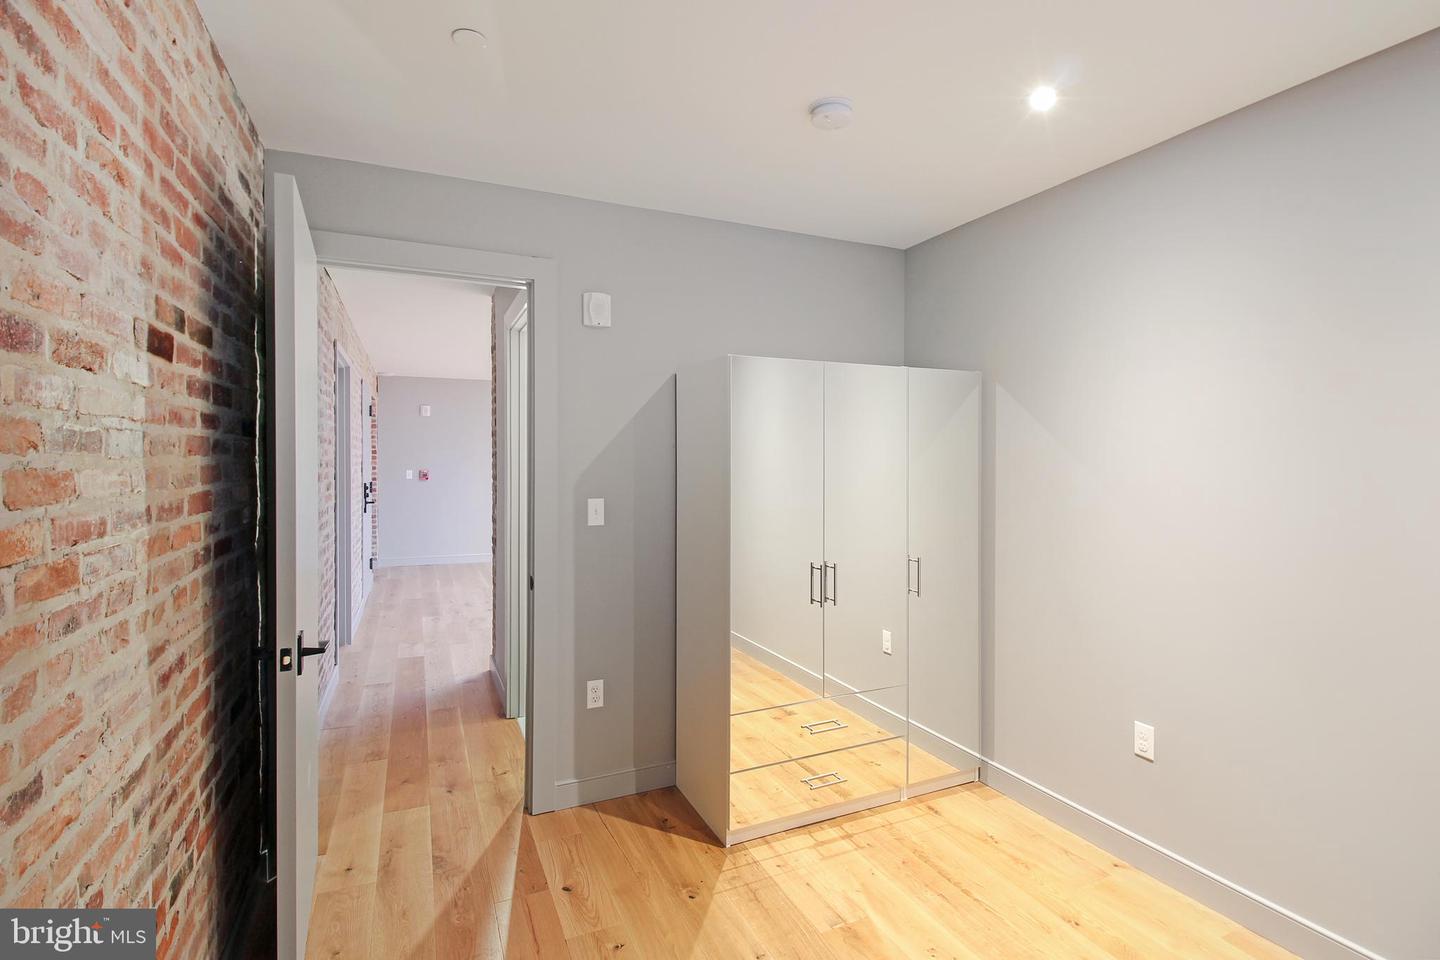
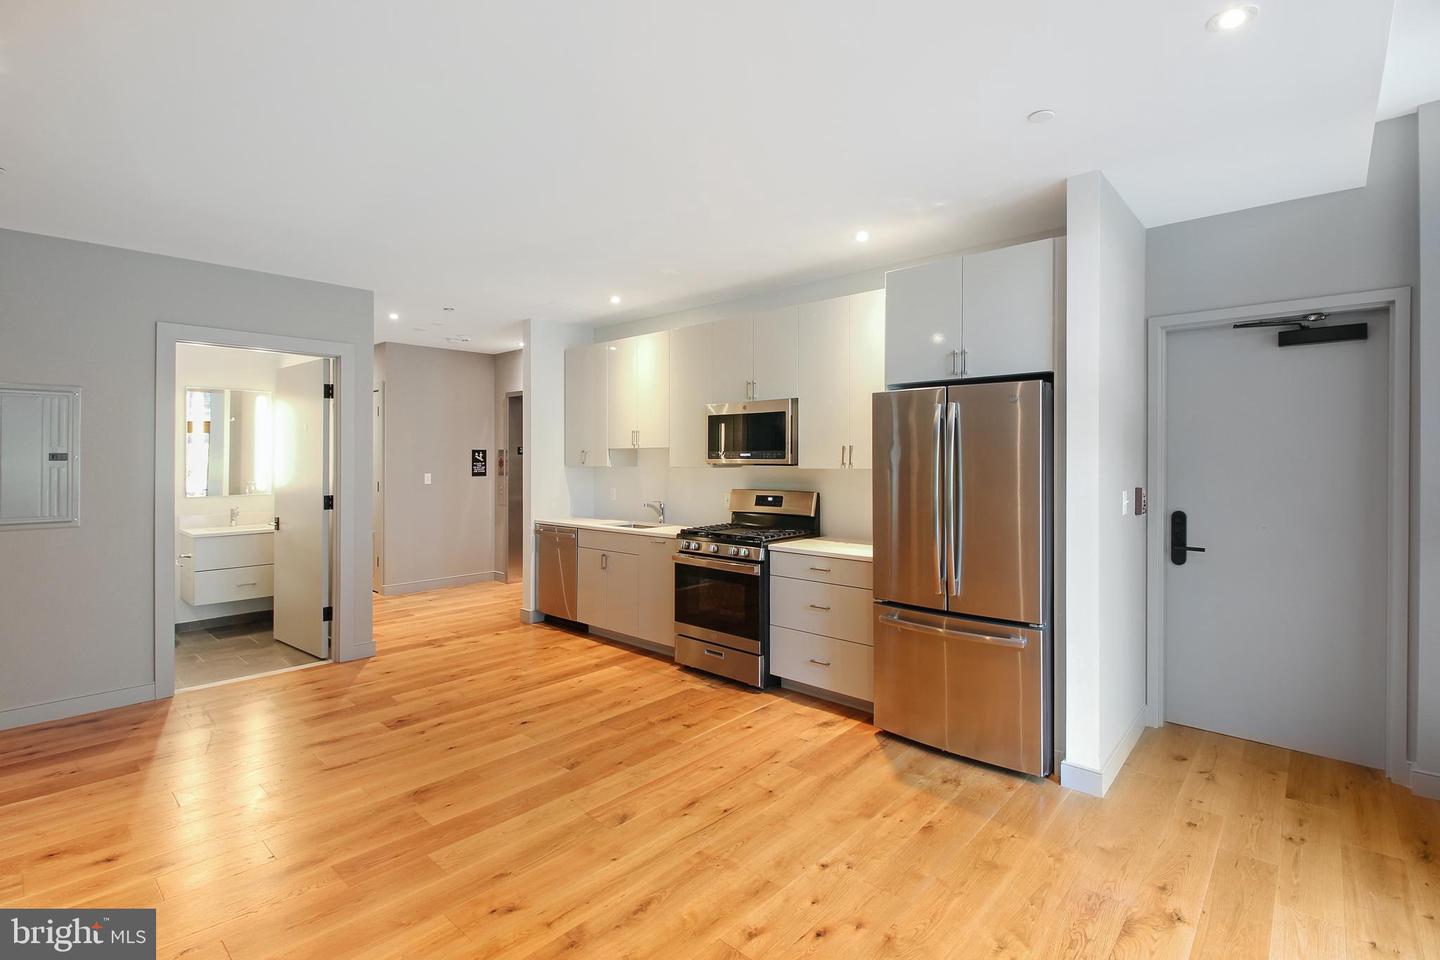
Private boutique building in the heart of Mt Vernon Square. Mixed used building. Currently commercial space is rented with 5yr lease. The residential portion of the building consists of 6 luxurious units each with 5 bedrooms, 2 baths and a kitchen. Each unit is individually conditioned, metered for gas & electricity. Design for co-living for individual room rental and shared space. This spacious unit boasts floor-to-ceiling windows that bathe each room in natural light, enhancing the unit’s modern and sophisticated ambiance. The kitchen is equipped with granite countertops and state-of-the-art stainless-steel appliances. The open layout allows for seamless entertaining and comfortable living. Each of the five bedrooms are similarly proportioned, evenly sized rooms. This unit features a spacious patio off the living room, perfect for soaking up daily sunshine and enjoying refreshing outdoor moments. Convenience is at your fingertips with a common laundry facility in the building. The prime location offers unparalleled access to the metro train and a variety of shops, making daily errands a breeze. Don’t miss out on this unique opportunity to live in style and comfort in one of the city’s most sought-after neighborhoods...
/u.realgeeks.media/porterhouserealtypros/PHILogo_400x86_transparent.png)
Additional Information
- Subdivision
- Mt Vernon Square
- Building Name
- The Josephine
- Taxes
- $49996
- Stories
- 6
- School District
- District Of Columbia Public Schools
- Middle School
- Jefferson Middle School Academy
- High School
- Dunbar Senior
- Flooring
- Hardwood
- Heating
- Forced Air, Central
- Heating Fuel
- Electric
- Cooling
- Central A/C
- Water
- Public
- Sewer
- Public Sewer
Mortgage Calculator
Listing courtesy of RE/MAX Realty Services. Contact: