3116 E St Se, Washington, DC 20019
- $399,900
- 3
- BD
- 3
- BA
- 938
- SqFt




- List Price
- $399,900
- Price Change
- ▼ $50,000 1783640460
- Days on Market
- 57
- Status
- ACTIVE
- MLS#
- DCDC2265924
- Bedrooms
- 3
- Bathrooms
- 3
- Full Baths
- 2
- Half Baths
- 1
- Living Area
- 938
- Lot Size (Acres)
- 0.09
- Style
- Cottage
- Year Built
- 1923
- County
- Washington DC
- School District
- District Of Columbia Public Schools
Property Description
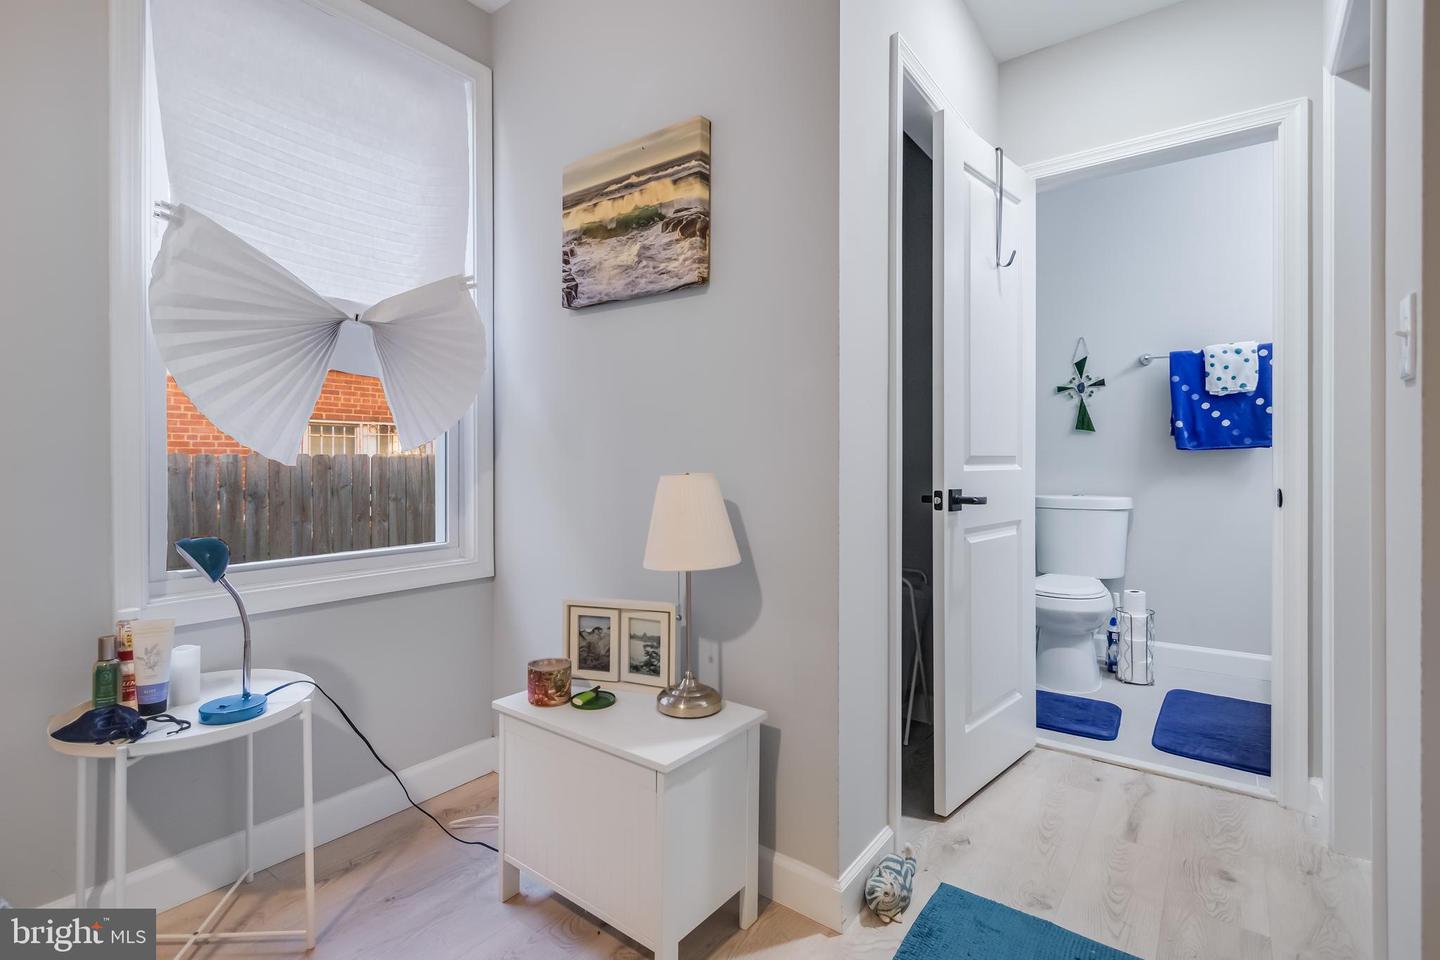
Beautifully renovated rambler offering modern finishes, an open floor plan, and soaring vaulted ceilings that create a bright and spacious feel throughout. The sun-filled living area flows seamlessly into the gourmet kitchen featuring a large center island, quartz countertops, stainless steel appliances, stylish backsplash, abundant cabinetry, and a rare walk-in pantry. The primary suite offers generous closet space and a luxurious en-suite bath with dual vanities and a beautifully tiled shower. Two additional bedrooms and a second full bath provide comfortable accommodations for family, guests, or a home office. Convenient main-level laundry and updated systems add to the home's appeal. Enjoy outdoor living in the spacious fenced backyard complete with a deck and plenty of green space for entertaining, gardening, or relaxing. Off-street parking is a breeze with a detached two-car garage and additional driveway parking. Ideally located in Fort Dupont with easy access to Minnesota Avenue and Benning Road Metro stations, major commuter routes, Downtown DC, Maryland, and Northern Virginia. Nearby parks and recreation include Fort Circle Park, Kingman Island, and Anacostia Park, along with convenient shopping, dining, and everyday amenities.
/u.realgeeks.media/porterhouserealtypros/PHILogo_400x86_transparent.png)
Additional Information
- Subdivision
- Fort Dupont Park
- School District
- District Of Columbia Public Schools
- Flooring
- Ceramic Tile, Hardwood
- Garage
- Yes
- Garage Spaces
- 2
- Heating
- Central
- Heating Fuel
- Electric
- Cooling
- Central A/C
- Water
- Public
- Sewer
- Public Sewer
Mortgage Calculator
Listing courtesy of Long & Foster Real Estate, Inc.. Contact: