5047 Macarthur Blvd Nw, Washington, DC 20016
- $2,775,000
- 6
- BD
- 5
- BA
- 4,472
- SqFt




- List Price
- $2,775,000
- Days on Market
- 36
- Status
- ACTIVE
- MLS#
- DCDC2269532
- Bedrooms
- 6
- Bathrooms
- 5
- Full Baths
- 5
- Living Area
- 4,472
- Lot Size (Acres)
- 0.11
- Style
- Craftsman
- Year Built
- 2026
- County
- Washington DC
- School District
- District Of Columbia Public Schools
Property Description
EXCEPTIONAL NEW CONSTRUCTION IN KENT-PALISADES! Thoughtfully designed for modern living, this nearly 4,500 sq. ft., expansive six-bedroom, five-bath residence offers the perfect balance of sophisticated design, everyday comfort, and energy-efficient performance in one of Washington's most desirable neighborhoods. Sunlight fills the home through oversized double-pane windows, creating bright, inviting spaces while enhancing sound reduction and year-round comfort. Wide-plank engineered hardwood flooring, soaring ceilings, and an open, flowing floor plan create a seamless backdrop for both entertaining and everyday living. At the heart of the home is a stunning gourmet kitchen designed to impress. Dramatic black marble countertops and backsplashes provide striking contrast against the warmth of the surrounding living spaces, while premium Café appliances, a smart refrigerator, and abundant cabinetry deliver exceptional functionality. A butler's pantry with wine storage and a convenient mudroom make hosting effortless, whether gathering indoors or extending celebrations outdoors. The living room is both elegant and welcoming, anchored by a sleek gas fireplace with a substantial custom mantle, while the dining area showcases refined picture molding that adds timeless architectural character. A main-level bedroom with a beautifully appointed full bath offers outstanding flexibility as a guest suite, private home office, or multigenerational living space. Designed with comfort and efficiency in mind, the home features insulated attic storage, spray foam insulation throughout, and high-performance double-pane windows, contributing to quieter interior spaces and approximately 30% lower utility costs during both winter and summer months compared to traditionally insulated homes. Upstairs, the luxurious primary suite serves as a private retreat. Multiple closets, including a custom walk-in closet, provide abundant storage while the spa-inspired bath features heated floors, dual shower heads, rich black stone finishes, a rain shower, private water closet, and expansive windows that fill the space with natural light. Additional upper-level bedrooms are thoughtfully configured to accommodate a variety of lifestyles, including two bedrooms connected by a marble Jack-and-Jill bath and an additional en-suite bedroom with generous storage. The fully finished lower level offers exceptional versatility with a spacious recreation and media room lined with custom built-in bookcases ideal for movie nights, gaming, fitness, or work-from-home needs. Direct garage access, a separate exterior entrance, and an additional guest suite further enhance the home's flexibility. Perfectly positioned along the MacArthur Boulevard corridor, this residence places you moments from the best of the Palisades. Enjoy neighborhood favorites including BlackSalt and Et Voila!, local markets, coffee shops, and everyday conveniences, while nearby Battery Kemble Park and the C&O Canal Towpath provide easy access to nature and outdoor recreation. Commuting is effortless with convenient connections to Downtown DC, Georgetown, Bethesda, Arlington, and major employment centers throughout the region. A rare opportunity to own a modern, energy-efficient luxury home with exceptional space, thoughtful design, and an unbeatable Kent-Palisades location.
/u.realgeeks.media/porterhouserealtypros/PHILogo_400x86_transparent.png)
Additional Information
- Subdivision
- Palisades
- Taxes
- $8452
- Interior Features
- Attic, Bar, Bathroom - Stall Shower, Bathroom - Soaking Tub, Bathroom - Tub Shower, Bathroom - Walk-In Shower, Breakfast Area, Butlers Pantry, Combination Dining/Living, Combination Kitchen/Dining, Dining Area, Entry Level Bedroom, Floor Plan - Open, Kitchen - Eat-In, Kitchenette, Primary Bath(s), Recessed Lighting, Upgraded Countertops, Wood Floors
- School District
- District Of Columbia Public Schools
- Fireplaces
- 1
- Fireplace Description
- Gas/Propane
- Flooring
- Ceramic Tile, Engineered Wood, Heated, Tile/Brick
- Garage
- Yes
- Garage Spaces
- 1
- Exterior Features
- Extensive Hardscape, Exterior Lighting, Gutter System
- View
- City, Trees/Woods
- Heating
- Hot Water
- Heating Fuel
- Electric
- Cooling
- Central A/C
- Roof
- Shingle
- Water
- Public
- Sewer
- Public Septic, Public Sewer
- Room Level
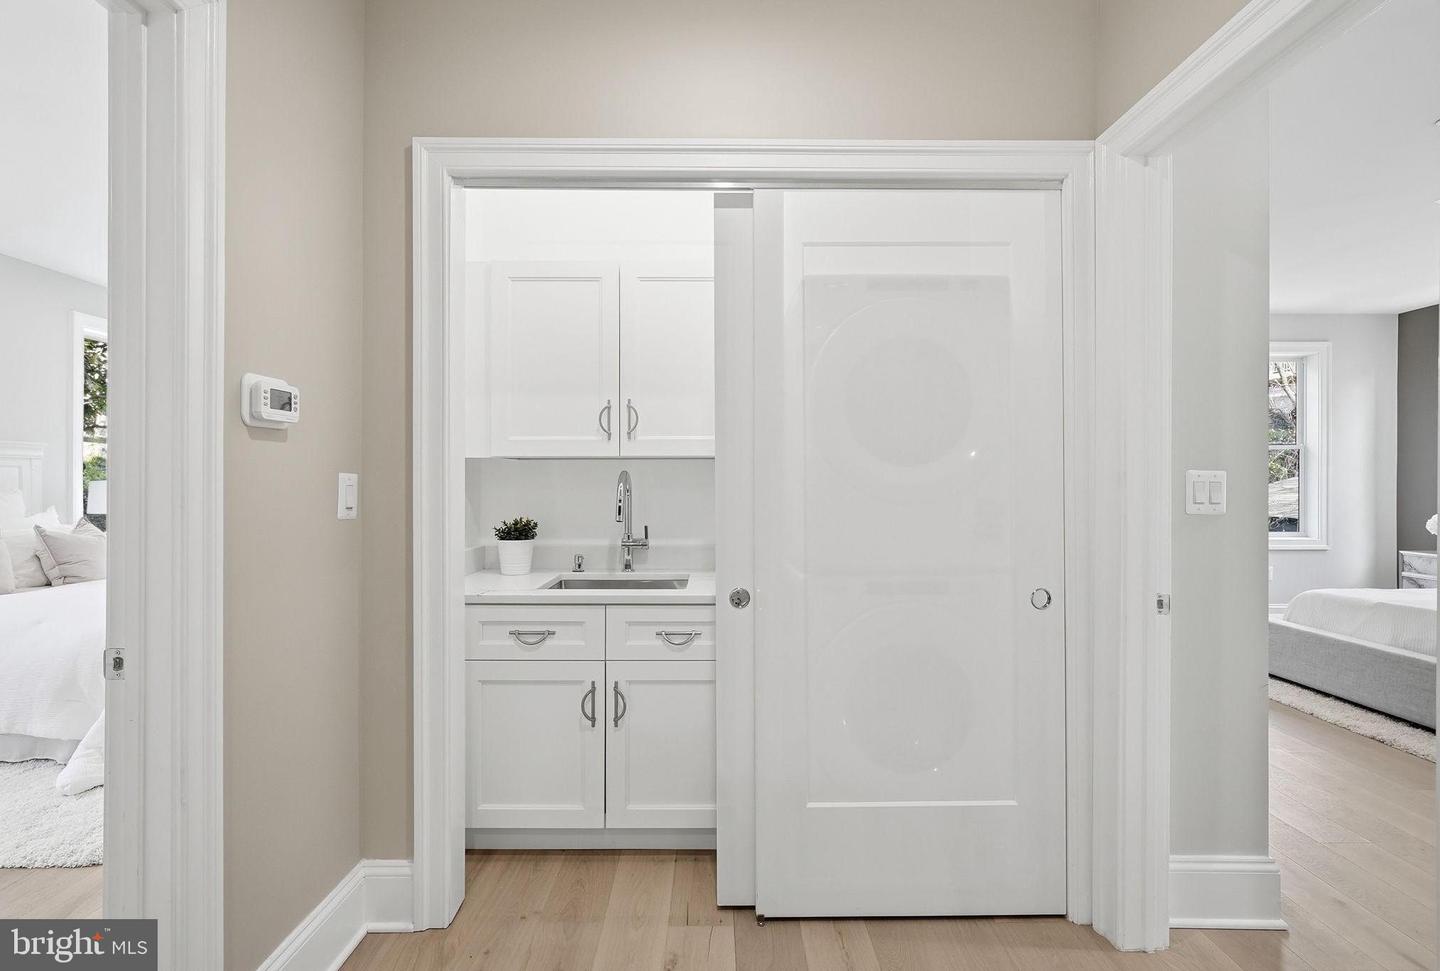
- Bedroom 1: Main, Full Bath: Main, Kitchen: Main, Dining Room: Main, Mud Room: Main, Foyer: Main, Primary Bedroom: Upper 1, Primary Bathroom: Upper 1, Bedroom 3: Upper 1, Bedroom 4: Upper 1, Bedroom 5: Upper 1, Full Bath: Upper 1, Full Bath: Upper 1, Bedroom 6: Lower 1, Full Bath: Lower 1, Family Room: Lower 1, Game Room: Lower 1, Storage Room: Lower 1, Utility Room: Lower 1
- Basement
- Yes
Mortgage Calculator
Listing courtesy of Compass. Contact: 2024489002