19409 Safflower Way, Lewes, DE 19958
- $839,000
- 4
- BD
- 5
- BA
- 2,768
- SqFt






- List Price
- $839,000
- Price Change
- ▼ $30,000 1783467213
- Days on Market
- 63
- Status
- ACTIVE UNDER CONTRACT
- MLS#
- DESU2112218
- Bedrooms
- 4
- Bathrooms
- 5
- Full Baths
- 3
- Half Baths
- 2
- Living Area
- 2,768
- Lot Size (Acres)
- 0.19
- Style
- Coastal, Contemporary, Craftsman
- Year Built
- 2023
- County
- Sussex
- School District
- Cape Henlopen
Property Description
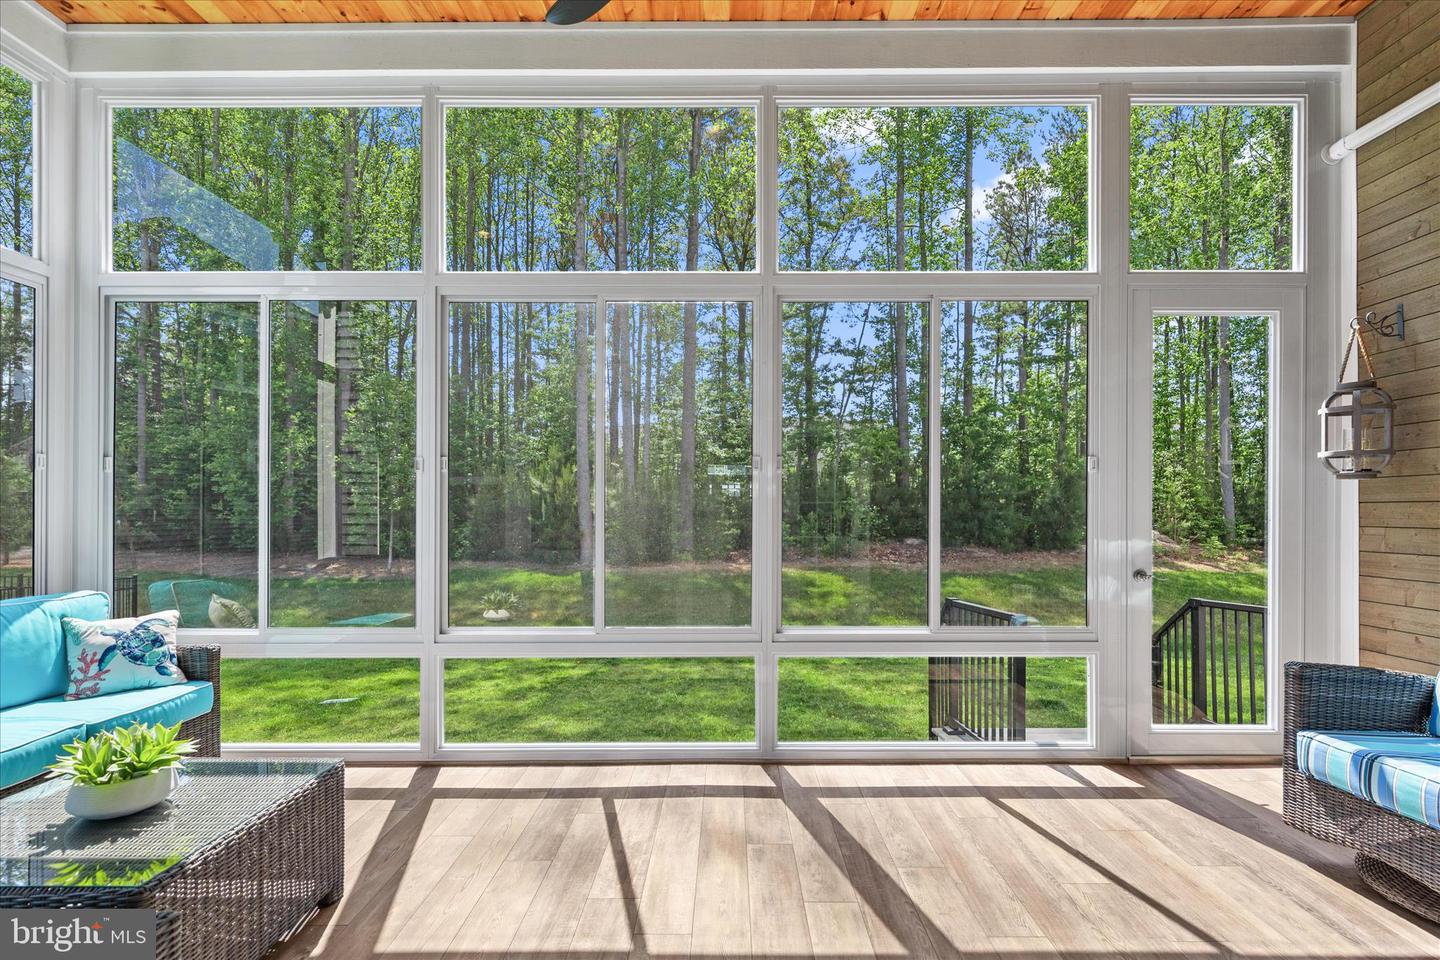
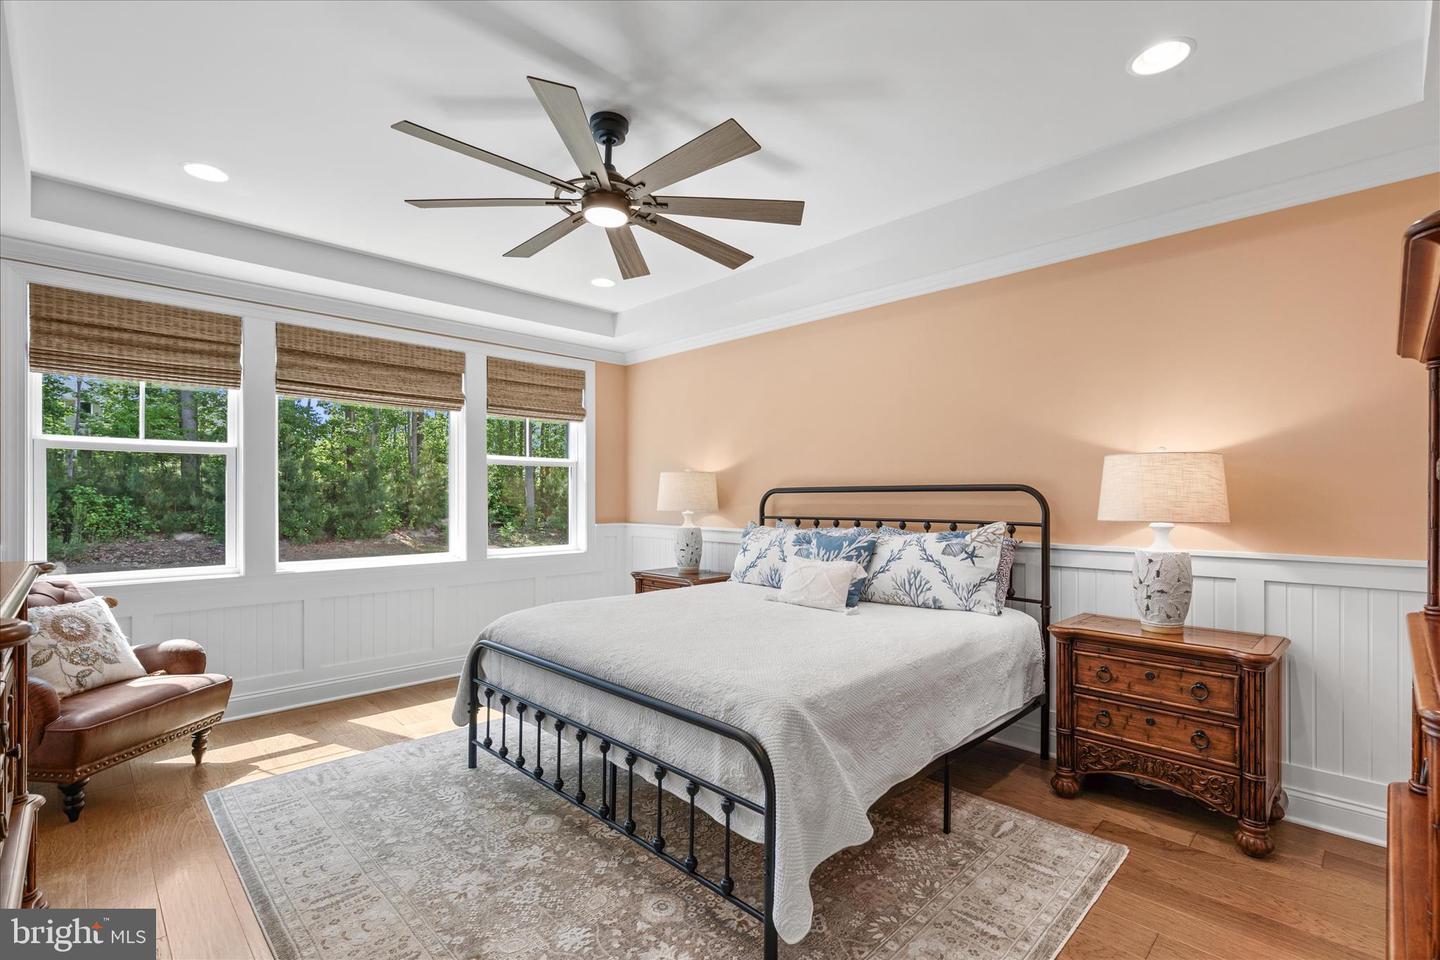
$5,000 CREDIT TO BUYER AT CLOSING IF A CONTRACT IS RATIFIED BEFORE 8/10/2026. OVER $240,000 OF SCHELL's DESIGNER EXTRAS IN HOME! Exceptional Schell Brothers home just minutes from Coastal Hwy (Rt. 1) and the Lewes/Rehoboth beaches! Situated on a premium wooded homesite, this beautifully upgraded home offers 4 bedrooms (including two primary suites), 3 full baths, 2 half baths, and a finished basement. Rich hickory hardwood flooring, custom trim, designer window treatments, wainscoting, crown molding and high-end finishes enhance the open-concept design. The chef's kitchen features a 9' quartz island, GE Profile stainless appliances, gas cooktop, wall oven, farmhouse white sink, custom maple cabinetry, walk-in pantry, and coffee bar. The spacious great room boasts cathedral ceilings, a floor-to-ceiling stone fireplace in between 2 built-in cabinets with shelf lighting, and expansive windows overlooking the peaceful, private backyard. Enjoy year-round living in the four-season porch, which features tempered glass windows that can slide open to a screen so you can enjoy a summer breeze, a mini-split HVAC, shiplap wall coverings, recessed lighting, and a wooden plank ceiling. The main-level primary suite offers a large bedroom, dual walk-in closets and a spa-inspired tile and marble bath. The second floor has a second primary suite, two additional bedrooms, and full bath plus a loft area providing plenty of space for family and guests. The finished basement includes a large recreation room, powder room, and abundant of storage. Additional features include a lawn irrigation system with a dedicated Well, a security system, Ring doorbell, and a two-foot builder extension in the great room, dining room, and powder room. Residents enjoy an active, amenity-rich community centered around "The Perch," where neighbors gather for planned social events throughout the year. Enjoy resort-style amenities including a pool, cabanas, outdoor bar and grills, fire pit lounge, playground, lawn care, trash, snow removal, and year-round social activities at The Perch. Seller is a Delaware Licensed REALTOR®.
/u.realgeeks.media/porterhouserealtypros/PHILogo_400x86_transparent.png)
Additional Information
- Area
- Indian River Hundred (31008)
- Subdivision
- Cardinal Grove
- Taxes
- $1142.07
- HOA Fee
- $820
- HOA Frequency
- Quarterly
- Interior Features
- Breakfast Area, Built-Ins, Carpet, Ceiling Fan(s), Combination Dining/Living, Combination Kitchen/Dining, Combination Kitchen/Living, Dining Area, Entry Level Bedroom, Floor Plan - Open, Kitchen - Eat-In, Kitchen - Gourmet, Kitchen - Island, Primary Bath(s), Pantry, Recessed Lighting, Bathroom - Stall Shower, Bathroom - Tub Shower, Upgraded Countertops, Wainscotting, Walk-in Closet(s), Window Treatments, Wood Floors
- Amenities
- Bar/Lounge, Common Grounds, Pool - Outdoor, Tot Lots/Playground
- School District
- Cape Henlopen
- Elementary School
- Milton
- Middle School
- Frederick D. Thomas
- High School
- Cape Henlopen
- Fireplaces
- 1
- Fireplace Description
- Gas/Propane, Mantel(s)
- Flooring
- Ceramic Tile, Partially Carpeted, Solid Hardwood
- Garage
- Yes
- Garage Spaces
- 2
- Exterior Features
- Exterior Lighting, Street Lights, Underground Lawn Sprinkler, Water Fountains
- Community Amenities
- Bar/Lounge, Common Grounds, Pool - Outdoor, Tot Lots/Playground
- View
- Garden/Lawn, Trees/Woods
- Heating
- Central, Programmable Thermostat, Energy Star Heating System, Forced Air
- Heating Fuel
- Natural Gas
- Cooling
- Central A/C, Ductless/Mini-Split, Programmable Thermostat, Energy Star Cooling System
- Roof
- Architectural Shingle, Pitched
- Water
- Public
- Sewer
- Public Sewer
- Room Level
- Foyer: Main, Living Room: Main, Dining Room: Main, Kitchen: Main, Family Room: Upper 1, Office: Upper 1, Recreation Room: Lower 1, Primary Bedroom: Main, Bedroom 2: Upper 1, Bedroom 3: Upper 1, Bedroom 4: Upper 1, Sun/Florida Room: Main
- Basement
- Yes
Mortgage Calculator
Listing courtesy of Northrop Realty. Contact: (302) 947-9100