113 W Edgevale Road, Baltimore, MD 21225
- $460,000
- 6
- BD
- 3
- BA
- 2,156
- SqFt






- List Price
- $460,000
- Days on Market
- 8
- Status
- ACTIVE
- MLS#
- MDAA2151372
- Bedrooms
- 6
- Bathrooms
- 3
- Full Baths
- 3
- Living Area
- 2,156
- Lot Size (Acres)
- 0.22
- Style
- Cape Cod
- Year Built
- 1931
- County
- Anne Arundel
- School District
- Anne Arundel County Public Schools
Property Description
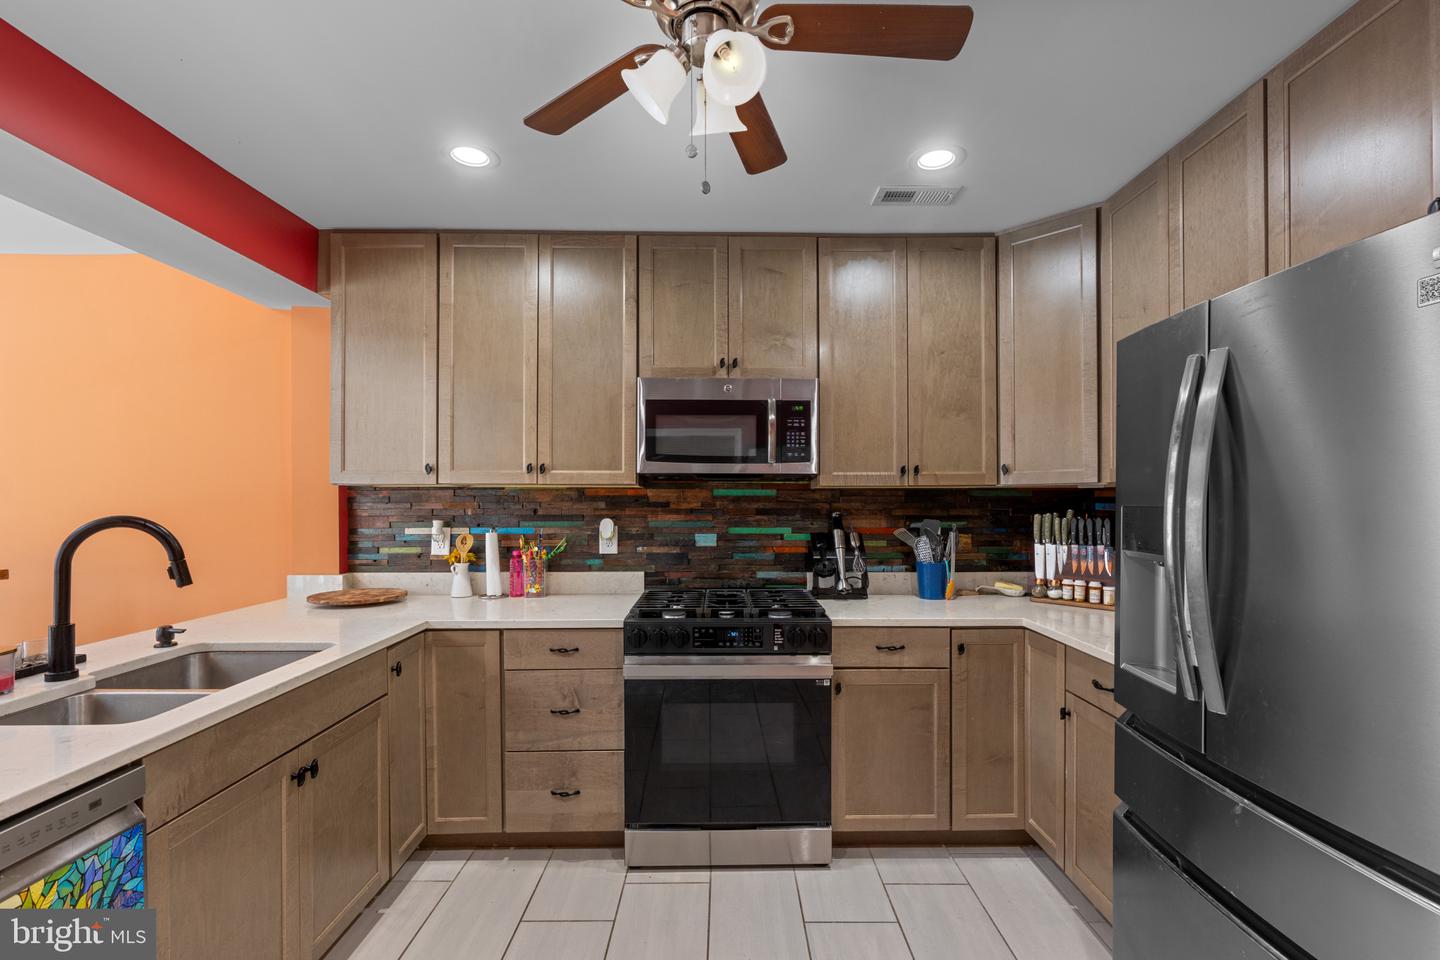
"Renovated 6BR/3BA Home w/Pool, 2 Kitchens & Baltimore Skyline Views" Beautifully renovated 6-bedroom, 3-bath home offering modern updates, flexible living space, and an incredible backyard retreat! Major improvements completed in 2024 include new electrical and plumbing (to code), new HVAC, new insulation, full asbestos abatement, and a new pool liner for added peace of mind. The gourmet kitchen features premium appliances, including a Frigidaire Gallery French Door refrigerator, Samsung Smart Range with bread-proofing feature, and brand-new LG dishwasher, washer, and dryer. The fully finished lower level includes a second full kitchen, making it ideal for multigenerational living, guests, or possible rental income. Step outside to your private oasis featuring a beautiful in-ground pool, spacious backyard, and upper-level deck with stunning views of the Baltimore skyline and seasonal fireworks. The home also includes a functioning fireplace that is ready to be connected to a gas line. Conveniently located near shopping, dining, entertainment, and major commuter routes, including Amazon Fresh, Starbucks, Honeygrow, Dick's Sporting Goods, At Home, and Best Buy. This move-in-ready home offers the perfect blend of space, updates, versatility, and outdoor living. Schedule your private tour today and discover everything 113 W. Edgevale Road has to offer!
/u.realgeeks.media/porterhouserealtypros/PHILogo_400x86_transparent.png)
Additional Information
- Subdivision
- Brooklyn Park
- Taxes
- $4607
- Interior Features
- Breakfast Area, Crown Moldings, Dining Area, Entry Level Bedroom, Family Room Off Kitchen, Floor Plan - Traditional, Kitchen - Gourmet, Pantry, Recessed Lighting, Skylight(s), Upgraded Countertops, 2nd Kitchen, Bathroom - Stall Shower, Bathroom - Walk-In Shower, Carpet, Ceiling Fan(s)
- School District
- Anne Arundel County Public Schools
- Fireplaces
- 1
- Fireplace Description
- Gas/Propane
- Flooring
- Carpet, Wood
- Pool Description
- In Ground, Concrete
- View
- Street
- Heating
- Forced Air
- Heating Fuel
- Natural Gas
- Cooling
- Central A/C
- Utilities
- Natural Gas Available
- Water
- Public
- Sewer
- Public Sewer
- Room Level
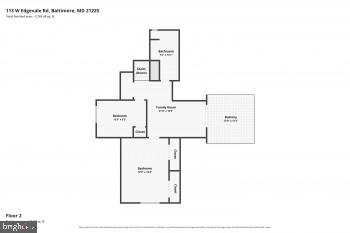
- Living Room: Main, Dining Room: Main, Kitchen: Main, Bedroom 2: Main, Bathroom 3: Lower 1, Primary Bedroom: Main, Bathroom 1: Main, Bedroom 3: Upper 1, Bedroom 4: Upper 1, Bathroom 2: Upper 1, Laundry: Lower 1, Family Room: Main, Bedroom 5: Lower 1, Bedroom 6: Lower 1
- Basement
- Yes
Mortgage Calculator
Listing courtesy of Corner House Realty. Contact: (443) 499-3839