Share this with your friends


+17752378463
Porter House International Realty Group
1002 W 43rd St, Baltimore, MD 21211
- $310,000
- 3
- BD
- 2
- BA
- 1,398
- SqFt




- Sold Price
- $310,000
- List Price
- $309,900
- Closing Date
- Mar 27, 2026
- Days on Market
- 27
- Status
- CLOSED
- MLS#
- MDBA2199784
- Bedrooms
- 3
- Bathrooms
- 2
- Full Baths
- 2
- Living Area
- 1,398
- Lot Size (Acres)
- 0.15
- Style
- Traditional
- Year Built
- 1947
- County
- Baltimore City
- School District
- Baltimore City Public Schools
Property Description
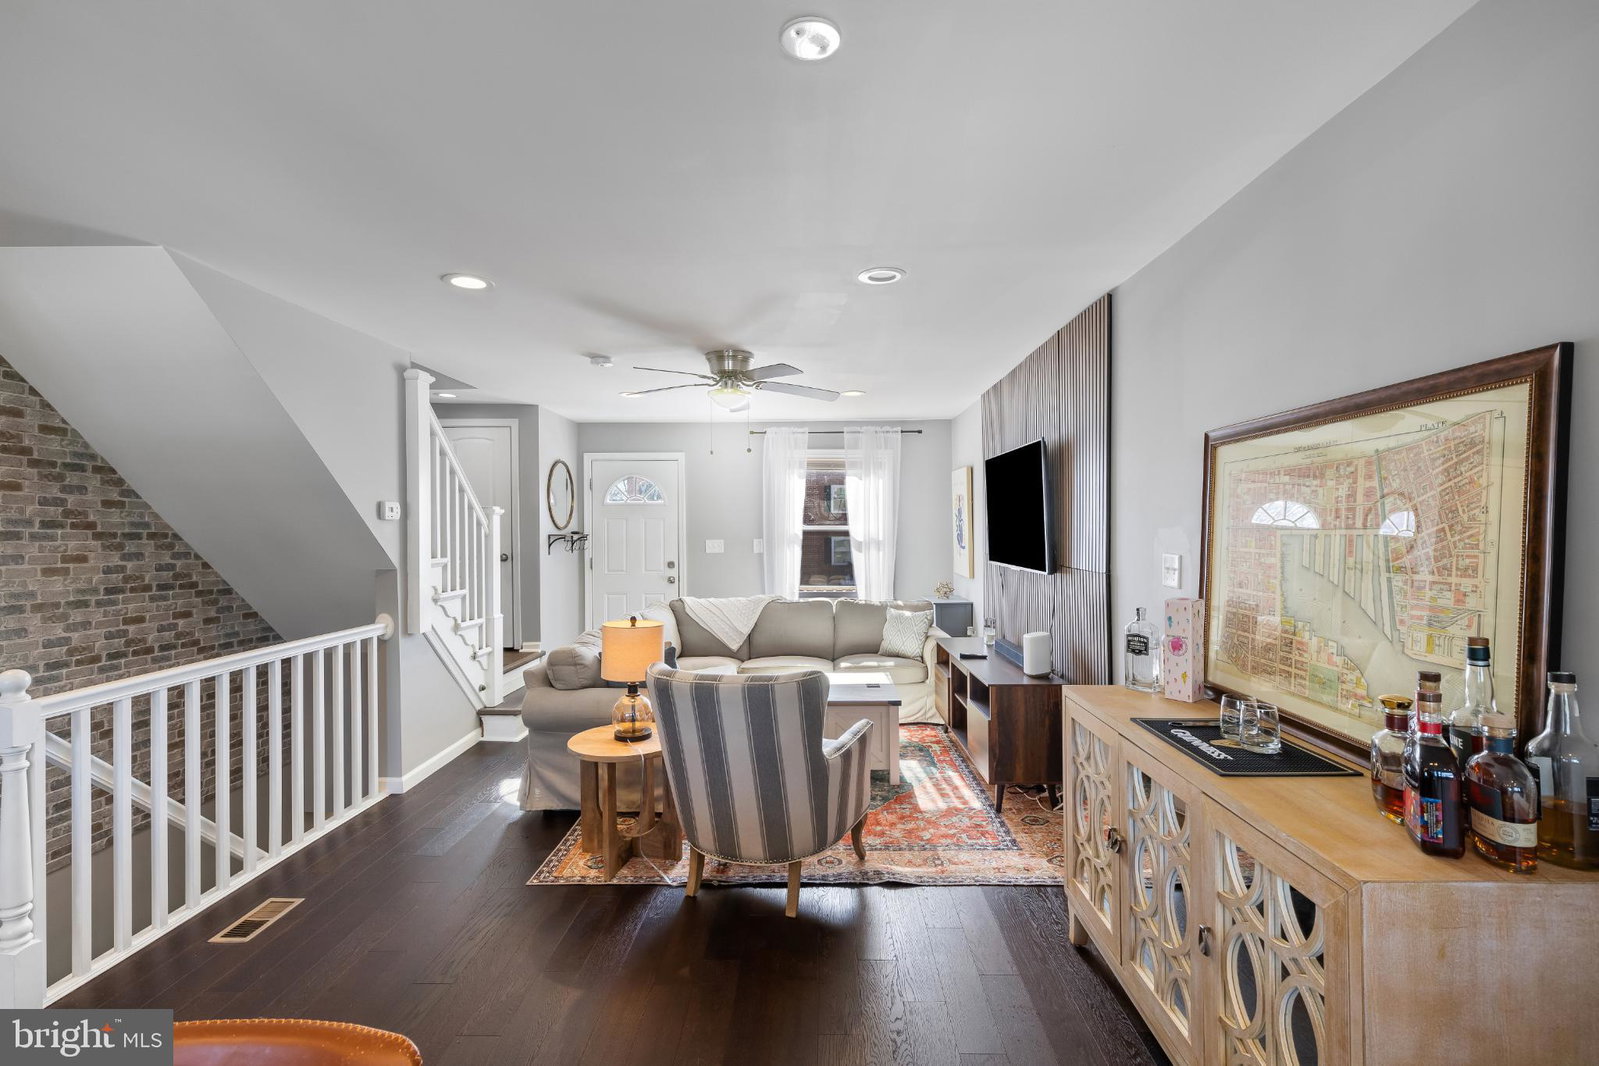
Nestled in the heart of Medfield, this comprehensively updated 3-bedroom, 2-bath townhome is a turn-key gem. Meticulously maintained, the main level features an open floor plan with gleaming hardwoods and a chef-inspired kitchen anchored by crisp white cabinetry and an oversized social island. Upstairs, you will find three intimate and cozy bedrooms, each offering a peaceful retreat. For versatile living, the fully finished walk-out basement provides an ideal space for entertainment. Step outside to your private oasis: a rear deck overlooking an expansive backyard recently enhanced with fresh sod and a brand-new privacy fence. For added convenience, this generous outdoor space offers the potential for easy conversion into a private parking pad. Best of all, you are just a pleasant 15-minute stroll from the vibrant shops and renowned dining of Hampdens famous "Avenue".

Additional Information
- Subdivision
- Medfield
- Interior Features
- Some Carpeting, Dining Combo, Dining Combo, Upgraded Countertops, Kitchen Island, Wood Floors
- School District
- Baltimore City Public Schools
- Exterior Features
- Sidewalk, Street Lights
- Heating
- Radiator(s)
- Cooling
- Central Air
- Roof
- Rubber
- Water
- Public
- Sewer
- Public Sewer
- Basement
- Finished, Heated, Improved, Interior Entry, Exterior Entry, Sump Pump, Walkout Stairs
How much is your home worth?
...get instant property value now!
Mortgage Calculator
Listing courtesy of Compass. Contact:
Selling Office: Keller Williams Preferred Properties.