4919 Harford Rd, Baltimore, MD 21214
- $364,900
- 4
- BD
- 3
- BA
- 2,223
- SqFt





- List Price
- $364,900
- Price Change
- ▼ $10,000 1783024775
- Days on Market
- 101
- Status
- ACTIVE
- MLS#
- MDBA2202936
- Bedrooms
- 4
- Bathrooms
- 3
- Full Baths
- 2
- Half Baths
- 1
- Living Area
- 2,223
- Style
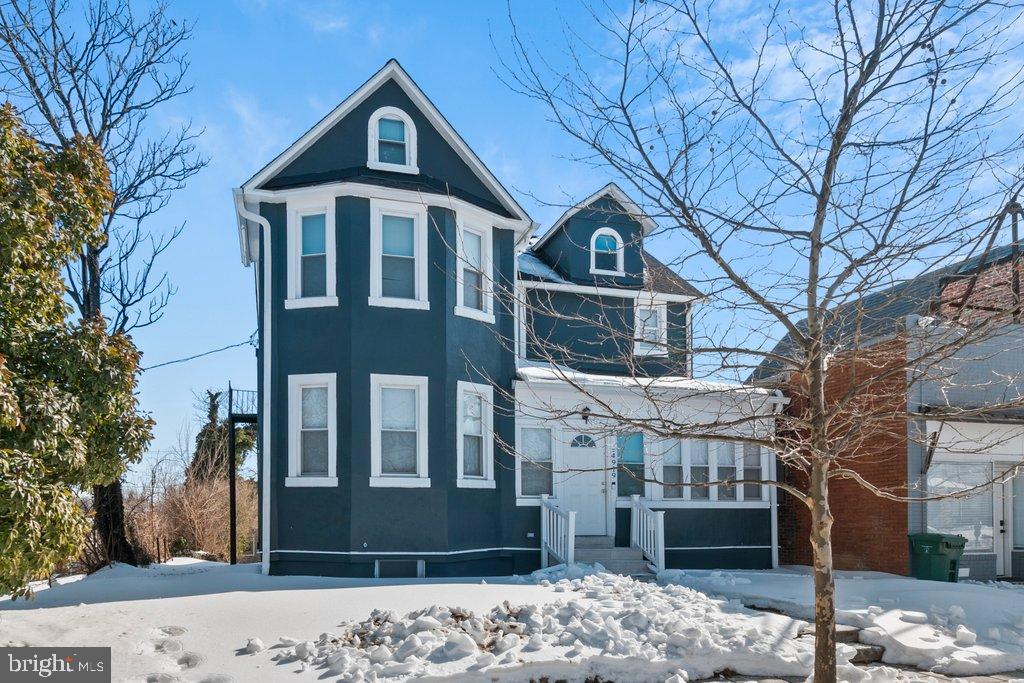
- Victorian
- Year Built
- 1940
- County
- Baltimore City
- School District
- Baltimore City Public Schools
Property Description
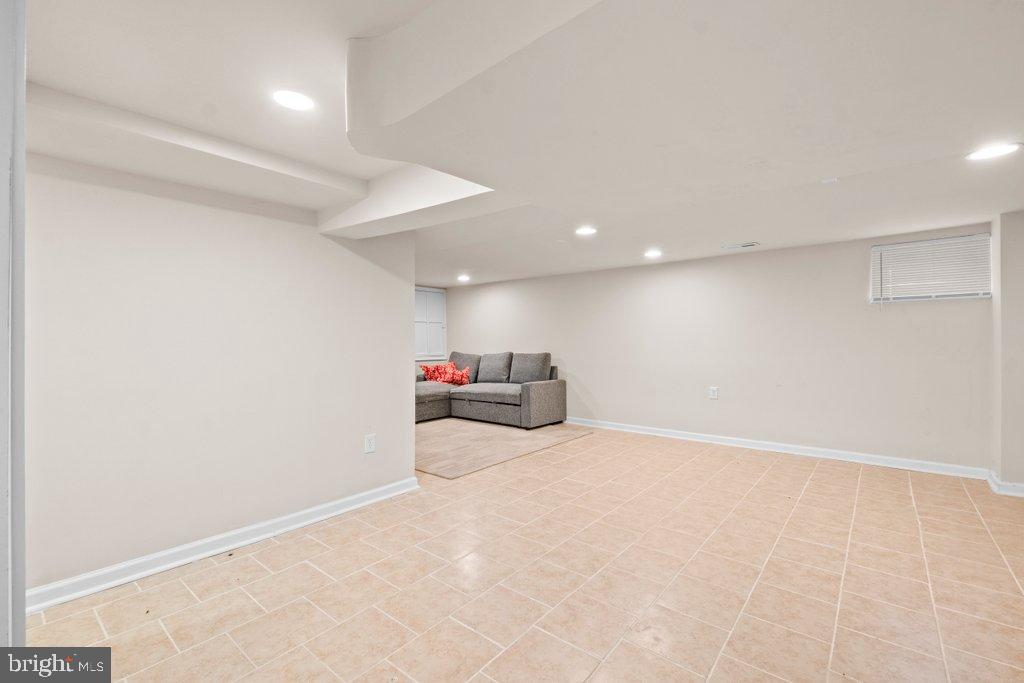
Back on the market due to buyer falling through, at no fault of the seller! This beautifully renovated Victorian home offers over 2,500 sq. ft. of living space with a perfect mix of character and modern updates. The main level features an open layout with a bright entry sunroom, spacious living and dining areas, and an updated kitchen with granite countertops and stainless steel appliances. A convenient main-level laundry area and half bath complete the space. Upstairs, the primary suite includes a walk-in closet and full bath, along with three additional bedrooms and another full bath. The finished basement provides flexible living or storage space. Enjoy a large rear yard ideal for relaxing or entertaining. The seller is also offering a 1-year home warranty for added peace of mind.
/u.realgeeks.media/porterhouserealtypros/PHILogo_400x86_transparent.png)
Additional Information
- Subdivision
- Waltherson
- Taxes
- $3877
- Interior Features
- Bathroom - Tub Shower, Carpet, Combination Dining/Living, Crown Moldings, Dining Area, Floor Plan - Open, Formal/Separate Dining Room, Primary Bath(s), Recessed Lighting, Upgraded Countertops, Walk-in Closet(s)
- School District
- Baltimore City Public Schools
- Heating
- Forced Air
- Heating Fuel
- Natural Gas
- Cooling
- Central A/C
- Water
- Public
- Sewer
- Public Sewer
- Room Level
- Bedroom 1: Upper 1, Bedroom 2: Upper 1, Bedroom 3: Upper 1, Bedroom 4: Upper 1, Bathroom 1: Upper 1, Half Bath: Main, Bathroom 2: Upper 1
- Basement
- Yes
Mortgage Calculator
Listing courtesy of Mr. Lister Realty. Contact: (410) 486-5478