876 Ryan St, Baltimore, MD 21230
- $340,000
- 4
- BD
- 4
- BA
- 2,000
- SqFt






- List Price
- $340,000
- Price Change
- ▼ $5,990 1786231511
- Days on Market
- 171
- Status
- ACTIVE
- MLS#
- MDBA2203274
- Bedrooms
- 4
- Bathrooms
- 4
- Full Baths
- 3
- Half Baths
- 1
- Living Area
- 2,000
- Lot Size (Acres)
- 0.03
- Style
- Federal
- Year Built
- 2005
- County
- Baltimore City
- School District
- Baltimore City Public Schools
Property Description
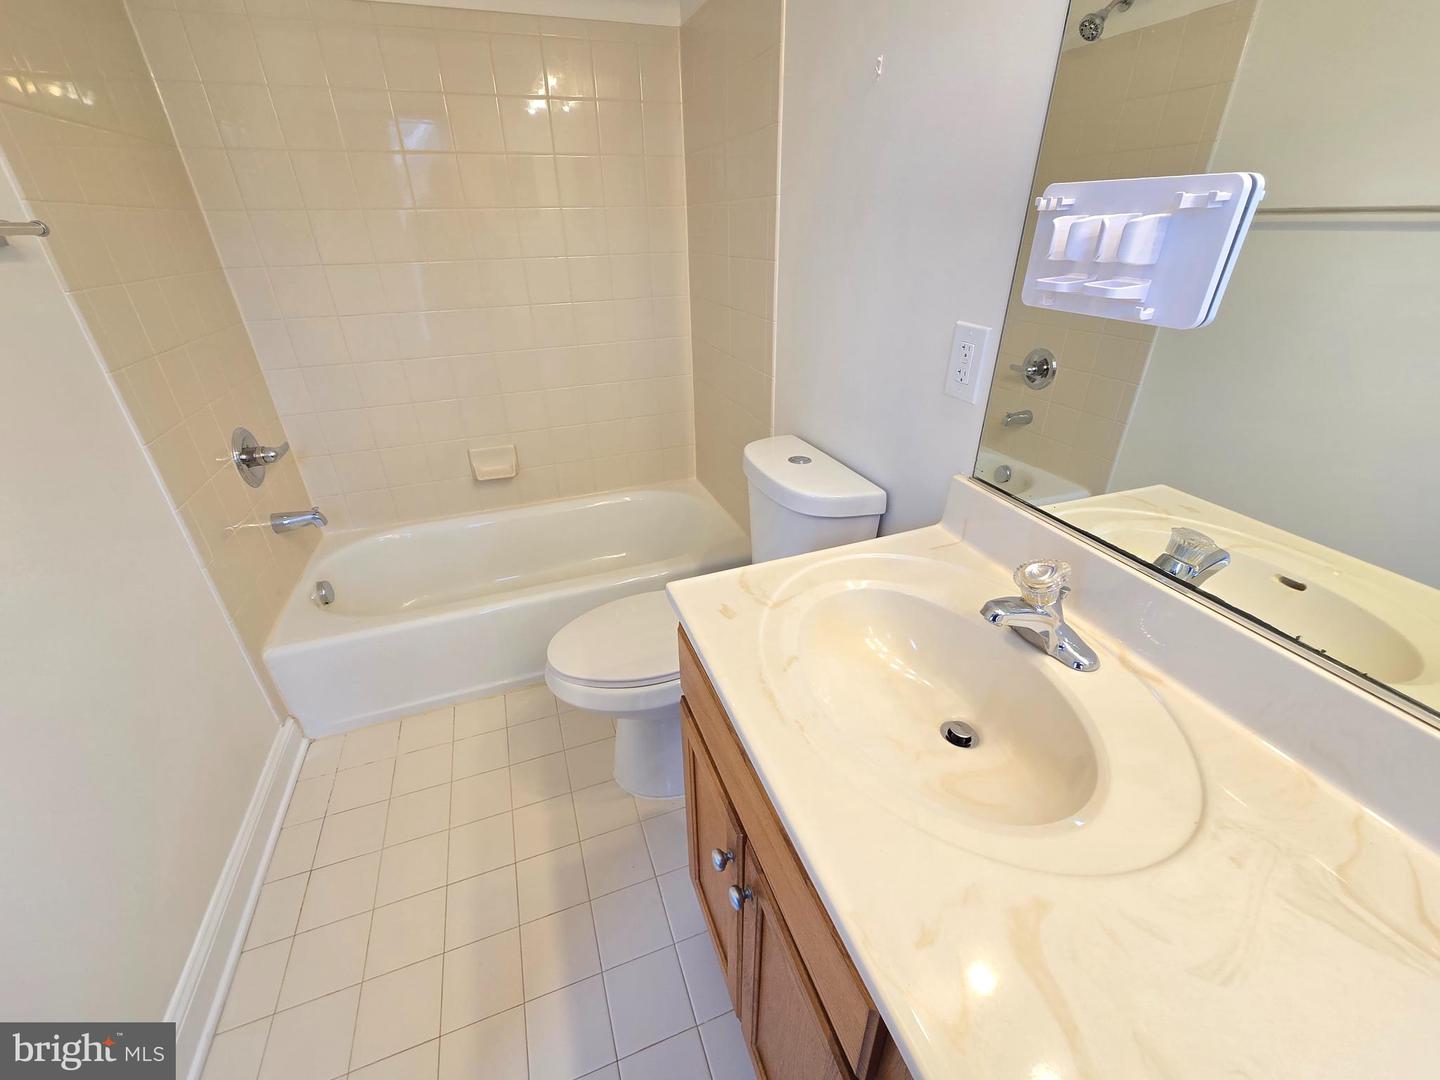
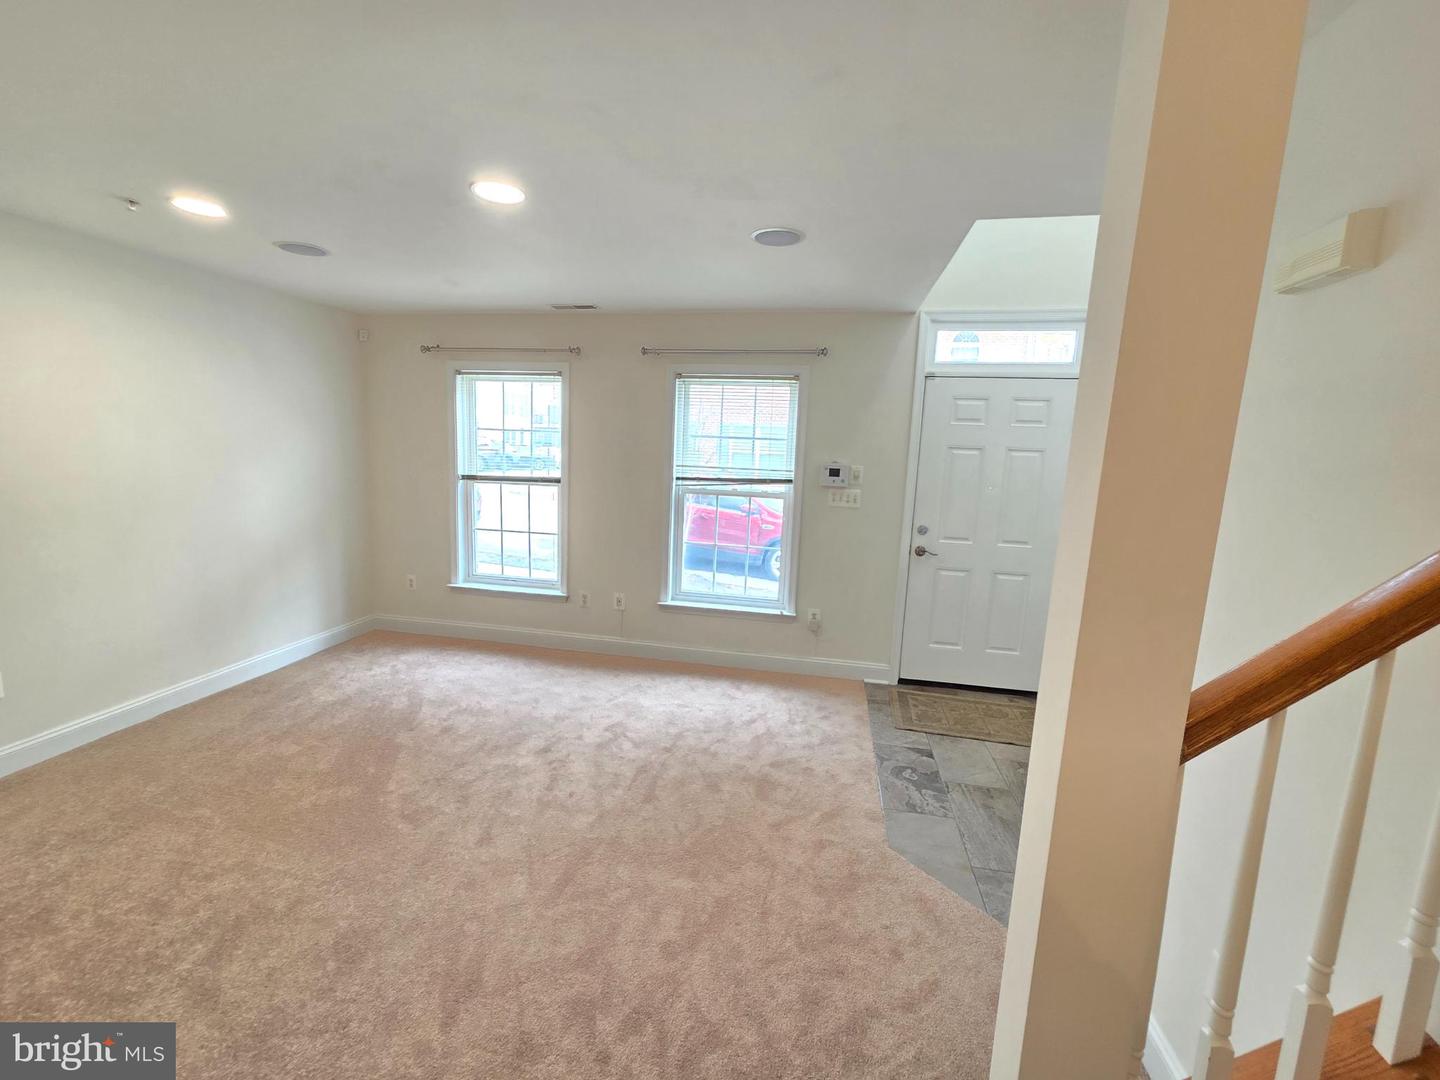
NEW LOW PRICE! AMAZING VALUE! Welcome to this beautifully maintained home in desirable Camden Crossing, perfectly situated on a quiet, tree-lined street in the heart of the city. Offering the ideal blend of charm, space, and convenience, this home checks every box for comfortable city living. The entry level features a private bedroom with a full ensuite bath — ideal for guests, roommates, or a home office. On the main level, a unique sunroom bump-out fills the space with natural light and adds both character and extra square footage for relaxing or entertaining. You'll love sitting out on the deck enjoying your morning coffee too! Upstairs, you’ll find three additional bedrooms, making this property an excellent opportunity for both owner-occupants and investors. Custom closets enhance the spacious primary bedroom, while thoughtful upgrades — including a new stackable washer and dryer and a new furnace — provide peace of mind. Freshly painted from top to bottom and featuring brand-new carpet throughout, this home is truly move-in ready. Located just minutes from University of Maryland Medical Center and with easy access to I-95, commuting is a breeze. A rear-entry garage plus a private driveway offers the convenience of parking for two vehicles — a rare find in the city! Don’t miss this exceptional opportunity to own in one of Baltimore’s most convenient locations. WELCOME HOME!!
/u.realgeeks.media/porterhouserealtypros/PHILogo_400x86_transparent.png)
Additional Information
- Subdivision
- Camden Crossing
- Taxes
- $8077
- HOA Fee
- $108
- HOA Frequency
- Monthly
- Interior Features
- Dining Area, Wood Floors, Ceiling Fan(s), Floor Plan - Open, Kitchen - Table Space
- School District
- Baltimore City Public Schools
- Elementary School
- George Washington
- Flooring
- Carpet, Hardwood
- Garage
- Yes
- Garage Spaces
- 1
- View
- Street
- Heating
- Central, Zoned, Forced Air
- Heating Fuel
- Natural Gas
- Cooling
- Ceiling Fan(s), Central A/C, Zoned
- Water
- Public
- Sewer
- Public Sewer
Mortgage Calculator
Listing courtesy of Coldwell Banker Realty. Contact: christy.adkins@cbmove.com