614 Stamford Rd, Baltimore, MD 21229
- $372,900
- 3
- BD
- 3
- BA
- 1,338
- SqFt




- List Price
- $372,900
- Price Change
- ▼ $2,100 1781053965
- Days on Market
- 88
- Status
- ACTIVE
- MLS#
- MDBA2207740
- Bedrooms
- 3
- Bathrooms
- 3
- Full Baths
- 2
- Half Baths
- 1
- Living Area
- 1,338
- Lot Size (Acres)
- 0.07
- Style
- Tudor
- Year Built
- 1935
- County
- Baltimore City
- School District
- Baltimore City Public Schools
Property Description
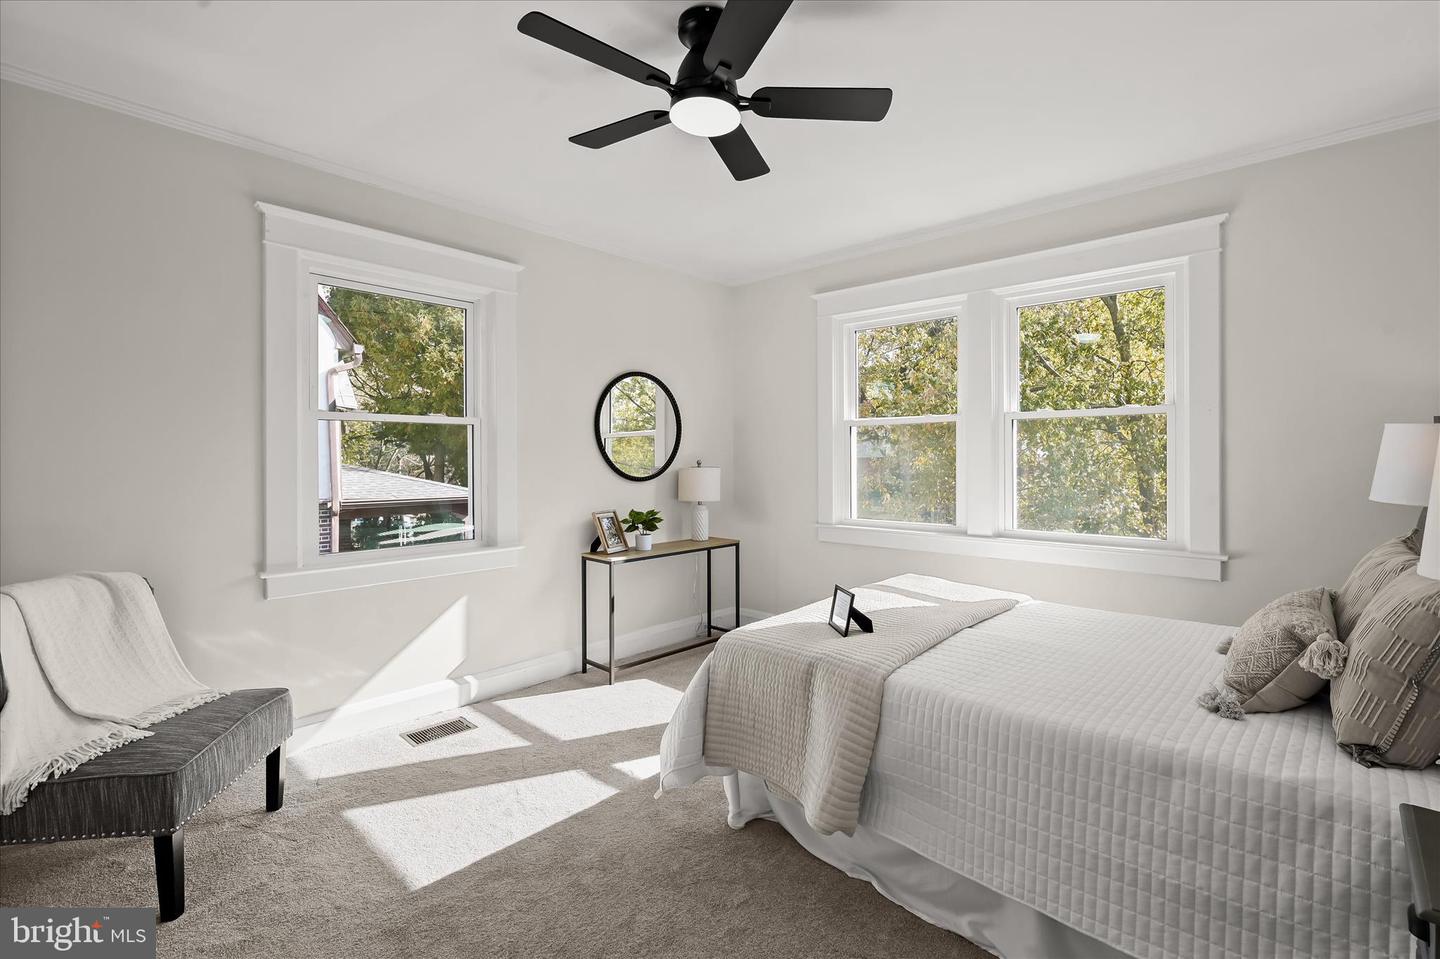
Boarding Westgate and Ten Hills, 614 Stamford Road is a beautifully remodeled home with a remarkable array of updates that include new HVAC, kitchen, bathrooms, flooring, windows, and so much more! Step inside to an inviting open-concept floor plan with warm-toned luxury vinyl plank flooring throughout the main level, creating the perfect space for entertaining family and friends. The spacious living and dining rooms flow seamlessly into a gorgeous eat-in kitchen, equipped with quartz countertops, sleek stainless steel appliances, decorative backsplash, soft-close cabinetry, and a large center island with a breakfast bar. A mud and laundry room with direct access to the rear patio, along with a stylishly renovated powder room, complete the main level. Sun-filled upper-level offers three generously sized bedrooms with plush carpeting and a renovated full bath, offering a restful retreat. The lower level features a family room, an additional full bath, ample storage space, and outside rear access. Exterior highlights include landscaped grounds, a covered front porch, a rear patio, secure storage, and a convenient parking pad. This meticulously updated home offers modern style and comfort in a charming neighborhood. Home is back on the market at no fault of the Seller.
/u.realgeeks.media/porterhouserealtypros/PHILogo_400x86_transparent.png)
Additional Information
- Subdivision
- Ten Hills
- Taxes
- $3464
- Interior Features
- Breakfast Area, Carpet, Crown Moldings, Dining Area, Floor Plan - Open, Kitchen - Eat-In, Kitchen - Island, Kitchen - Table Space, Recessed Lighting, Upgraded Countertops, Ceiling Fan(s), Kitchen - Gourmet, Combination Kitchen/Dining
- School District
- Baltimore City Public Schools
- Flooring
- Carpet, Ceramic Tile, Luxury Vinyl Plank
- Exterior Features
- Exterior Lighting, Secure Storage, Sidewalks, Street Lights
- View
- Garden/Lawn
- Heating
- Central, Heat Pump(s)
- Heating Fuel
- Electric
- Cooling
- Ceiling Fan(s), Central A/C
- Water
- Public
- Sewer
- Public Sewer
- Room Level
- Primary Bedroom: Upper 1, Bedroom 2: Upper 1, Bedroom 3: Upper 1, Foyer: Main, Living Room: Main, Dining Room: Main, Kitchen: Main, Laundry: Main, Family Room: Lower 1, Storage Room: Lower 1, Storage Room: Lower 1
- Basement
- Yes
Mortgage Calculator
Listing courtesy of Northrop Realty. Contact: 4102956579