1006 Iris Ave, Baltimore, MD 21205
- $69,900
- 2
- BD
- 2
- BA
- 1,024
- SqFt




- List Price
- $69,900
- Price Change
- ▼ $10,000 1777697110
- Days on Market
- 42
- Status
- ACTIVE
- MLS#
- MDBA2208748
- Bedrooms
- 2
- Bathrooms
- 2
- Full Baths
- 1
- Half Baths
- 1
- Living Area
- 1,024
- Lot Size (Acres)
- 0.04
- Style
- Federal
- Year Built
- 1953
- County
- Baltimore City
- School District
- Baltimore City Public Schools
Property Description
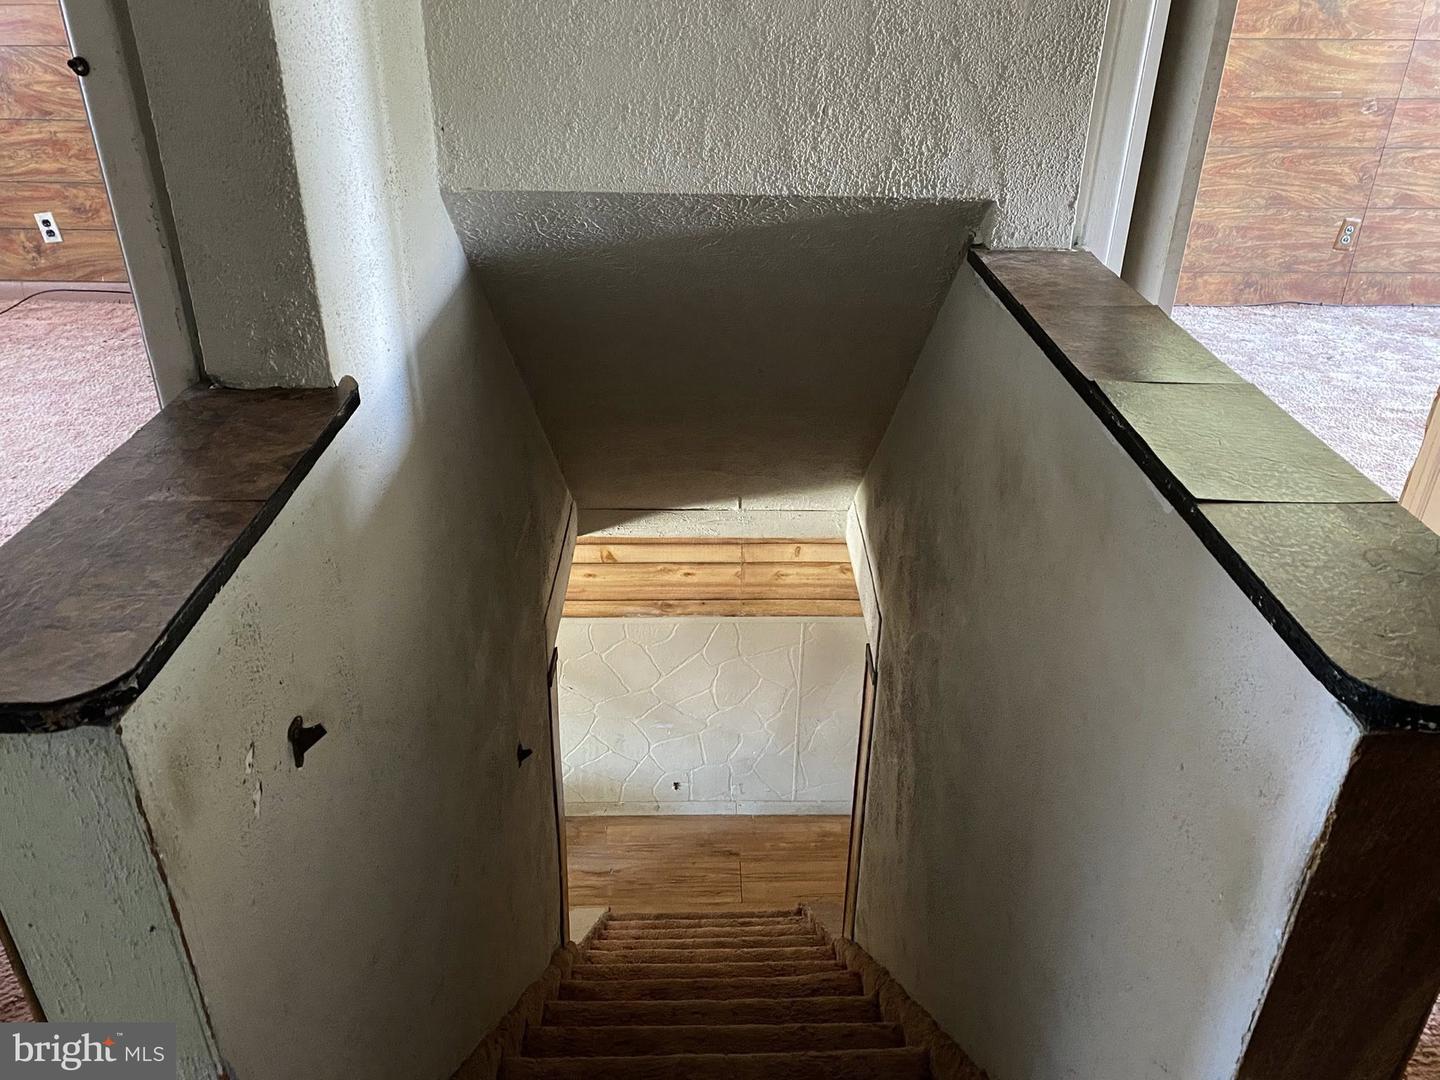
How many Baltimoreans even know of the quiet little area on the East Side known as Orangeville? And that’s the secret sauce. This is so off the beaten track that you would almost pass by and never even know it was there, and it only consists of a couple of blocks at best. It’s home to a tight knit community right smack in the middle of the East Side of Baltimore, convenient to Pulaski Highway, Canton and Johns Hopkins Campus, and you won’t pay those inflated prices over here because this place is most of all, affordable. We have a cute little three bedroom interior townhome with a fully finished basement, including a bar and a fully fenced front and rear yard. There’s an enclosed porch upfront and even an enclosed porch outback. A little bit of muscle, and a couple of bucks at Home Depot and you are off and running to make this place home for under $100,000. Do I need to say that louder for the tenants in the back?? Owning is cheaper than renting, prove me wrong! Buyer to determine if ground rent exists, seller will not redeem. Buyer to determine lot size.
/u.realgeeks.media/porterhouserealtypros/PHILogo_400x86_transparent.png)
Additional Information
- Subdivision
- Orangeville
- Short Sale
- Yes
- Taxes
- $2062
- Interior Features
- Bar, Bathroom - Tub Shower, Breakfast Area, Carpet, Ceiling Fan(s), Combination Kitchen/Dining, Dining Area, Flat, Floor Plan - Open, Floor Plan - Traditional, Kitchen - Eat-In, Kitchen - Table Space, Wine Storage, Wood Floors
- School District
- Baltimore City Public Schools
- Elementary School
- Call School Board
- Middle School
- Call School Board
- High School
- Call School Board
- Flooring
- Carpet, Ceramic Tile, Concrete, Vinyl, Wood
- Exterior Features
- Exterior Lighting, Play Area, Secure Storage, Sidewalks, Street Lights
- View
- Street
- Heating
- Radiator
- Heating Fuel
- Natural Gas
- Cooling
- None
- Roof
- Unknown, Built-Up, Composite, Flat
- Utilities
- Above Ground, Under Ground
- Water
- Public
- Sewer
- Private Sewer
- Room Level
- Bathroom 1: Upper 1, Bedroom 1: Upper 1, Bedroom 2: Upper 1, Kitchen: Main, Living Room: Main, Dining Room: Main, Utility Room: Main, Half Bath: Lower 1, Family Room: Lower 1, Utility Room: Lower 1
- Basement
- Yes
Mortgage Calculator
Listing courtesy of Cummings & Co. Realtors. Contact: (410) 823-0033