4662 Hudson St, Baltimore, MD 21224
- $420,000
- 3
- BD
- 4
- BA
- 2,072
- SqFt




- List Price
- $420,000
- Days on Market
- 40
- Status
- ACTIVE
- MLS#
- MDBA2216356
- Bedrooms
- 3
- Bathrooms
- 4
- Full Baths
- 3
- Half Baths
- 1
- Living Area
- 2,072
- Lot Size (Acres)
- 0.03
- Style
- Federal
- Year Built
- 2015
- County
- Baltimore City
- School District
- Baltimore City Public Schools
Property Description
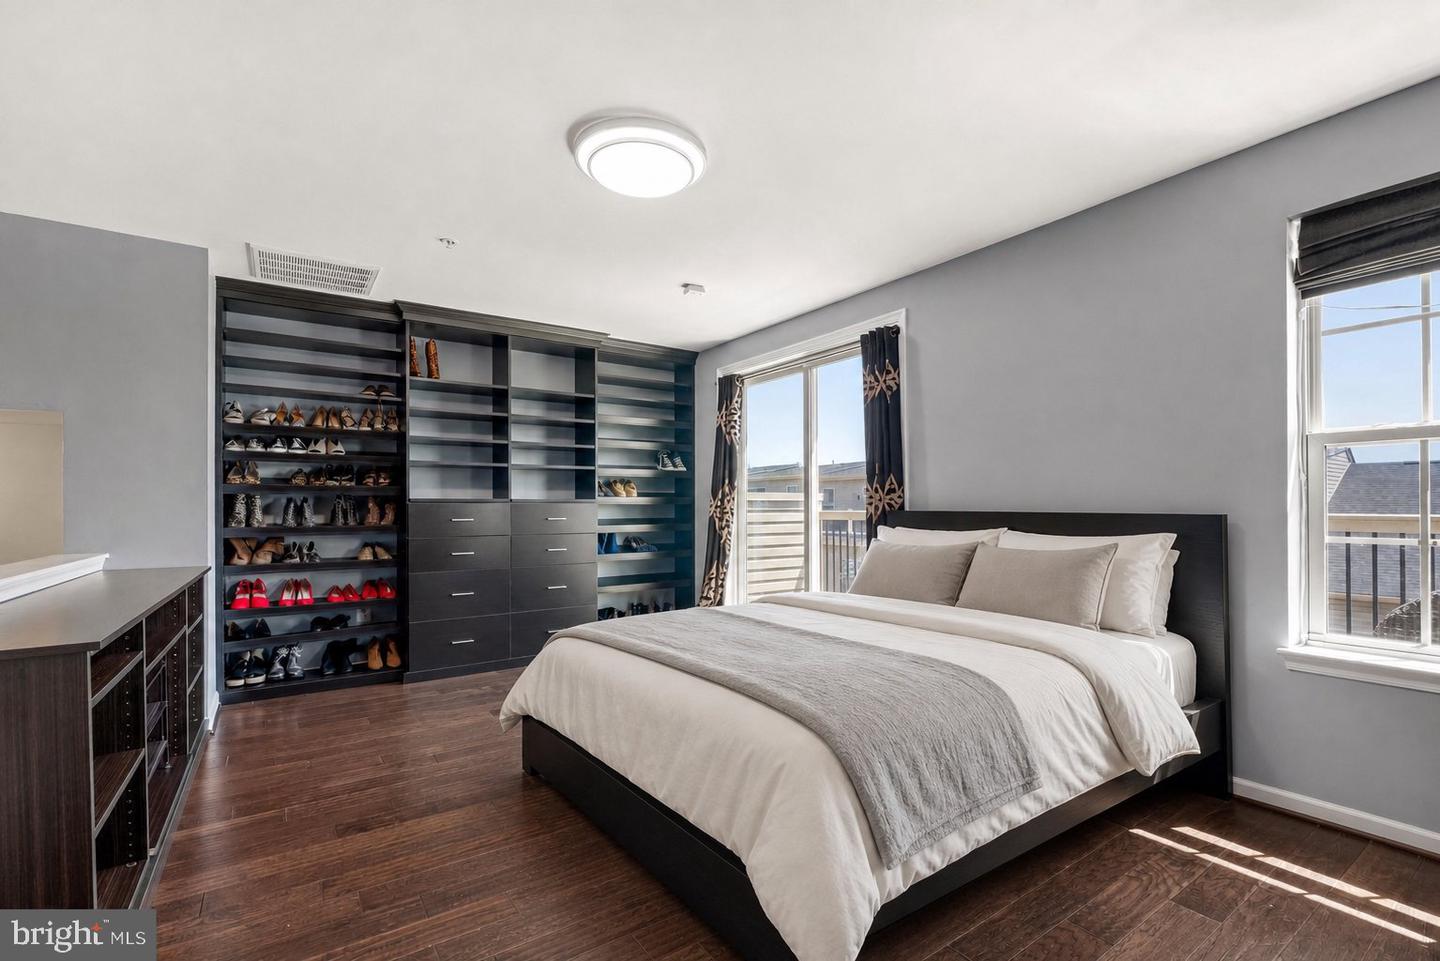
Welcome to 4662 Hudson Street, one of the few homes in O'Donnell Square offering three true primary bedrooms, each complete with its own private en-suite bath. Perfectly positioned facing the community's expansive green space, this exceptional home combines a highly desirable location with a thoughtfully designed floor plan and extensive upgrades throughout. Step inside to find beautiful hardwood floors flowing throughout the entire home. The entry level features a versatile office or den with French doors and a large closet, making it ideal for working from home, a guest space, or additional living area. The main living level is designed for both everyday living and entertaining, featuring a beautifully upgraded kitchen with granite countertops, ample cabinetry, a pantry, and a private deck. A convenient half bath completes this level. Upstairs, the third level offers two spacious primary suites, each with its own en-suite bath. The luxurious main primary retreat features a custom walk-in closet and a spa-inspired bath with double vanities and dual shower heads. Hardwood flooring continues throughout, and the laundry area is conveniently located on this level. The top floor boasts an impressive third primary bedroom with custom built-in closets, a private en-suite bath, and sliding doors leading to a balcony. Offering a rare three-suite layout, hardwood floors throughout, and a prime location facing the community green space, this home is one you won't want to miss.
/u.realgeeks.media/porterhouserealtypros/PHILogo_400x86_transparent.png)
Additional Information
- Subdivision
- O'Donnell Square
- Taxes
- $9048
- HOA Fee
- $82
- HOA Frequency
- Monthly
- Stories
- 4
- Interior Features
- Ceiling Fan(s), Combination Kitchen/Dining, Dining Area, Floor Plan - Open, Kitchen - Gourmet, Kitchen - Island, Primary Bath(s), Pantry, Recessed Lighting, Sprinkler System, Upgraded Countertops, Walk-in Closet(s), Window Treatments, Wood Floors
- School District
- Baltimore City Public Schools
- Flooring
- Hardwood, Ceramic Tile
- Garage
- Yes
- Garage Spaces
- 2
- Exterior Features
- Sidewalks
- View
- Garden/Lawn
- Heating
- Heat Pump(s)
- Heating Fuel
- Electric
- Cooling
- Other
- Roof
- Asphalt
- Water
- Public
- Sewer
- Public Sewer
- Room Level
- Den: Main, Kitchen: Upper 1, Living Room: Upper 1, Primary Bedroom: Upper 2, Foyer: Main, Primary Bedroom: Upper 2, Primary Bedroom: Upper 3
Mortgage Calculator
Listing courtesy of Compass. Contact: (443) 873-3585