5111 Ardmore Way, Baltimore, MD 21206
- $199,900
- 4
- BD
- 2
- BA
- 1,274
- SqFt




- List Price
- $199,900
- Price Change
- ▼ $10,000 1785282878
- Days on Market
- 75
- Status
- ACTIVE
- MLS#
- MDBA2221766
- Bedrooms
- 4
- Bathrooms
- 2
- Full Baths
- 1
- Half Baths
- 1
- Living Area
- 1,274
- Lot Size (Acres)
- 0.13
- Style
- Cape Cod
- Year Built
- 1924
- County
- Baltimore City
- School District
- Baltimore City Public Schools
Property Description
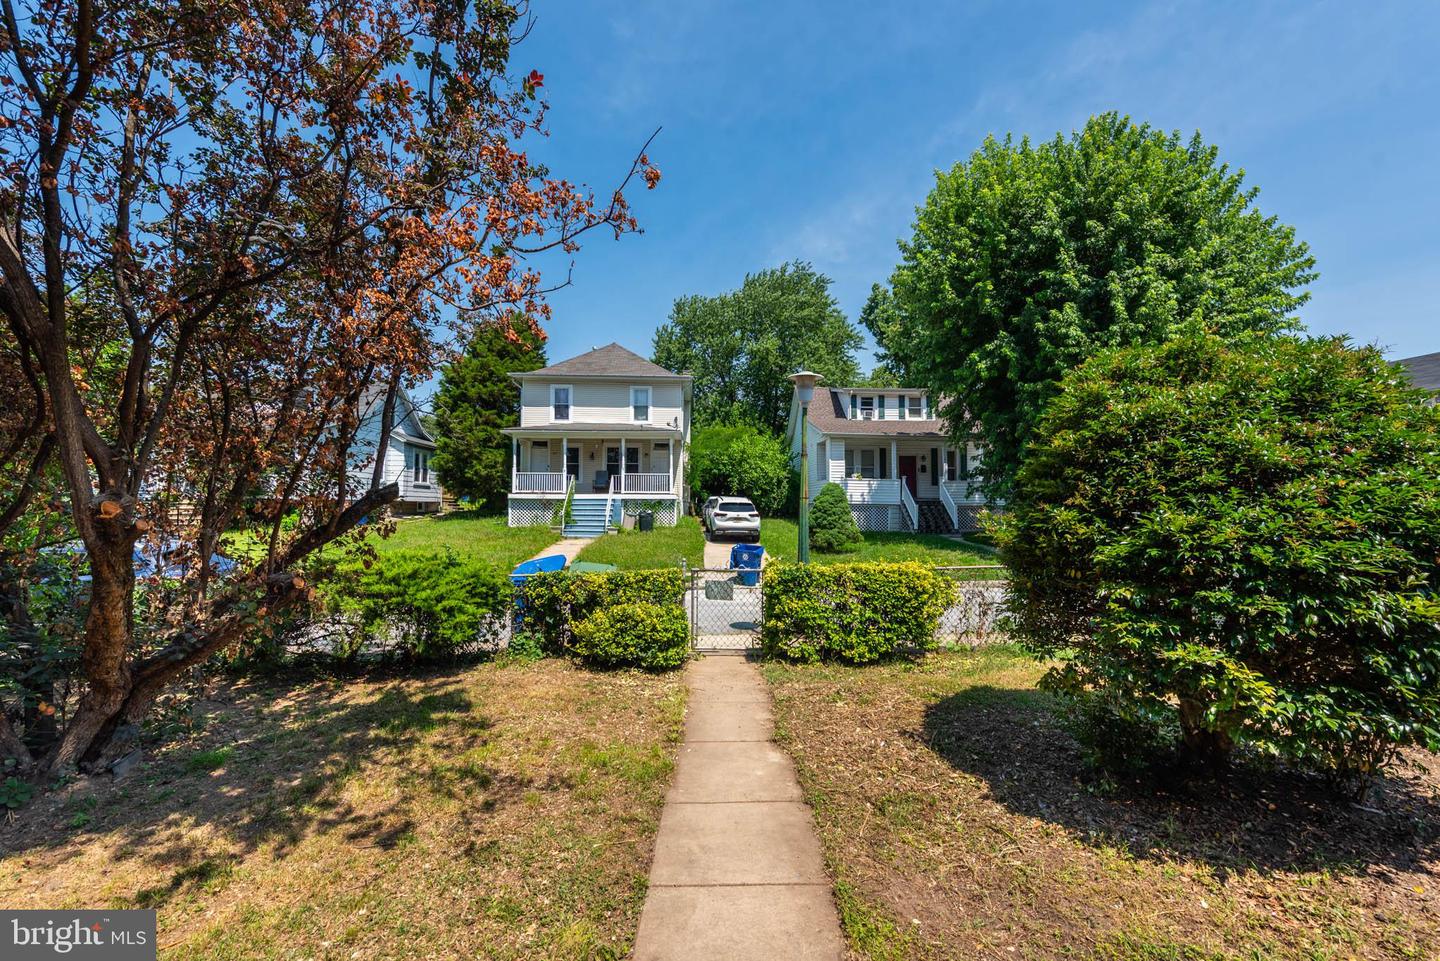
Fantastic opportunity to own this charming Cape Cod offering three finished levels of living space and endless potential! Whether you're a first-time buyer ready to build instant equity with a few cosmetic updates or an investor looking for your next project, this home is full of possibilities. Features include a spacious living room with a cozy wood-burning stove, a separate dining room with beautiful inlaid hardwood floors, an updated kitchen with stainless steel appliances, a main-level bedroom and full bath, two additional upper-level bedrooms, and a fully finished lower level with a family room, fourth bedroom, and convenient half bath. Outside, enjoy a generously sized yard, a detached one-car garage, and additional driveway parking. With solid bones, ample living space, and plenty of opportunity to add your personal touches, this home is an exceptional value!
/u.realgeeks.media/porterhouserealtypros/PHILogo_400x86_transparent.png)
Additional Information
- Subdivision
- Waltherson
- Taxes
- $3554
- Interior Features
- Bathroom - Tub Shower, Ceiling Fan(s), Dining Area, Entry Level Bedroom, Kitchen - Galley, Stove - Wood, Wood Floors
- School District
- Baltimore City Public Schools
- Garage
- Yes
- Garage Spaces
- 1
- Heating
- Forced Air, Baseboard - Electric
- Heating Fuel
- Natural Gas, Electric
- Cooling
- Central A/C, Ceiling Fan(s)
- Water
- Public
- Sewer
- Public Sewer
- Room Level
- Bedroom 2: Upper 1, Bedroom 3: Upper 1, Living Room: Main, Dining Room: Main, Kitchen: Main, Bedroom 1: Main, Family Room: Lower 1, Bedroom 4: Lower 1, Laundry: Lower 1
- Basement
- Yes
Mortgage Calculator
Listing courtesy of Berkshire Hathaway HomeServices Homesale Realty. Contact: (800) 383-3535