2912 Wyman Pkwy, Baltimore, MD 21211
- $495,000
- 3
- BD
- 2
- BA
- 1,506
- SqFt




- List Price
- $495,000
- Days on Market
- 9
- Status
- ACTIVE
- MLS#
- MDBA2222666
- Bedrooms
- 3
- Bathrooms
- 2
- Full Baths
- 2
- Living Area
- 1,506
- Lot Size (Acres)
- 0.05
- Style
- Traditional
- Year Built
- 1924
- County
- Baltimore City
- School District
- Baltimore City Public Schools
Property Description
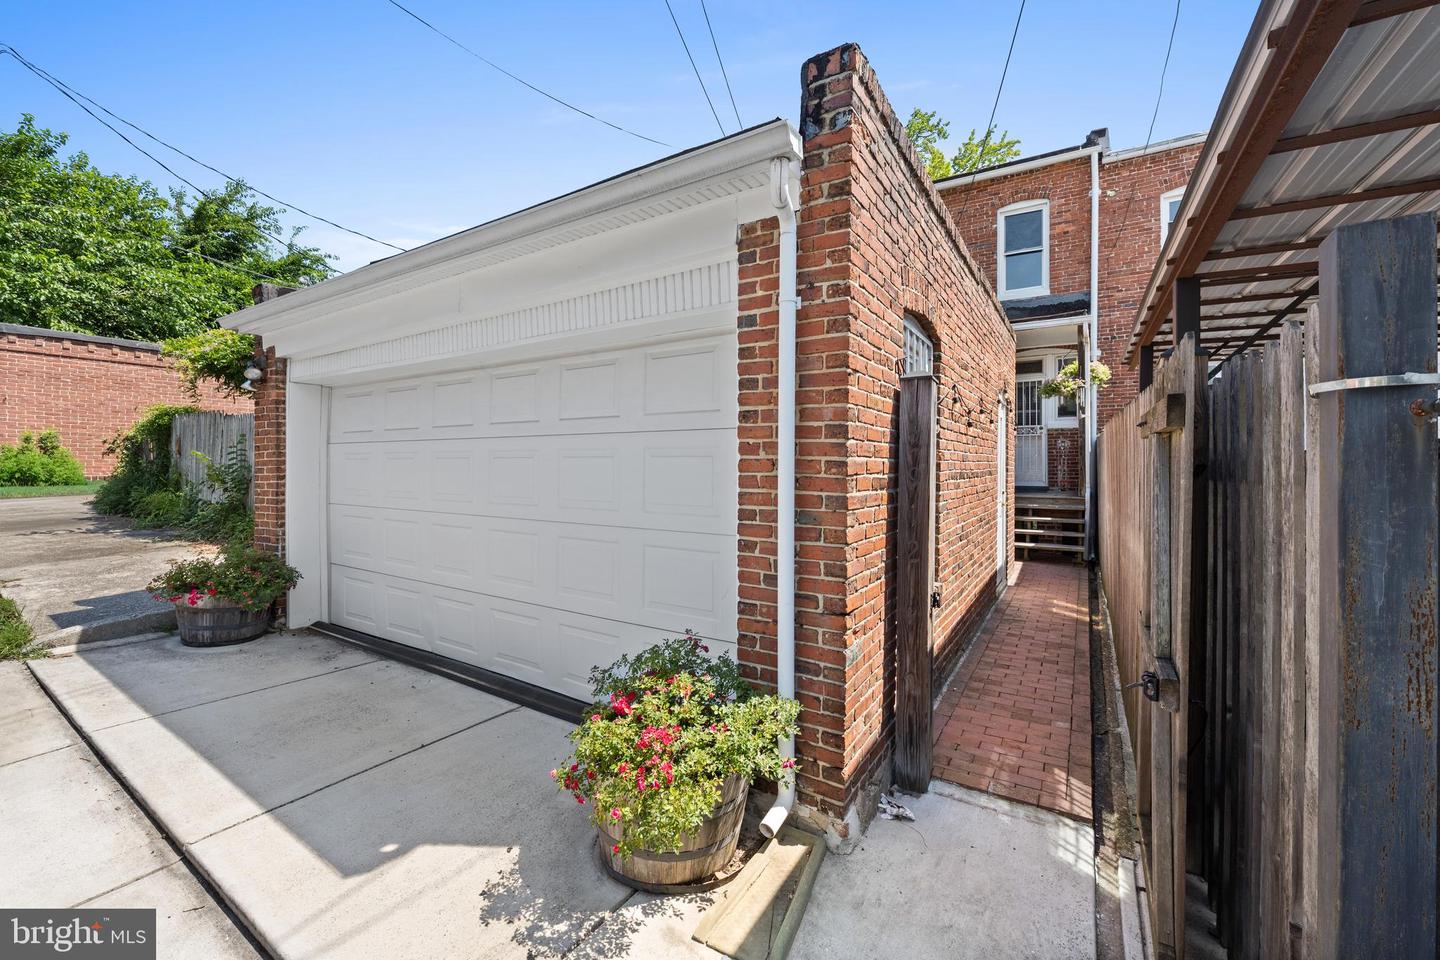
Welcome! Long-term owner has improved this residence over time. The list is impressive – fortunate for new homeowners! Enclosed Glass pained front porch with red tile floor * refinished hardwood floors (2021), remodeled kitchen – new cabinetry, ceramic tile floors, and new appliances (2026), three spacious bedrooms, one with sitting room, remodeled second floor bath with marble walls and floors (2024), main drain hot and cold water lines replaced to new bath (2009), finish lower level with hideaway study (2007) and remodeled full bath (2021), gas fire boiler (2021), hot water heater (2026), storm windows throughout, new exterior basement door (2021), new breaker box (2023), Sila mini splits (2026), new roof and coating (2023), large one-car garage with automatic door opener and new apron (2021). User-friendly to Wyman Park, Baltimore Museum of Art, Hampden, Charles Village, Hopkins and Hopkins Shuttle. Enjoy!
/u.realgeeks.media/porterhouserealtypros/PHILogo_400x86_transparent.png)
Additional Information
- Subdivision
- Wyman Park Hampden
- Taxes
- $5017
- School District
- Baltimore City Public Schools
- Garage
- Yes
- Garage Spaces
- 1
- View
- City
- Heating
- Radiator
- Heating Fuel
- Natural Gas
- Cooling
- Central A/C, Ductless/Mini-Split
- Water
- Public
- Sewer
- Public Sewer
- Room Level
- Primary Bedroom: Upper 1, Sitting Room: Upper 1, Bedroom 2: Upper 1, Bedroom 3: Upper 1, Foyer: Main, Living Room: Main, Dining Room: Main, Kitchen: Main, Sun/Florida Room: Main, Family Room: Lower 1, Office: Lower 1
- Basement
- Yes
Mortgage Calculator
Listing courtesy of Long & Foster Real Estate, Inc. Contact: