5934 Northwood Dr, Baltimore, MD 21212
- $259,900
- 3
- BD
- 2
- BA
- 1,280
- SqFt






- List Price
- $259,900
- Days on Market
- 14
- Status
- ACTIVE
- MLS#
- MDBA2222966
- Bedrooms
- 3
- Bathrooms
- 2
- Full Baths
- 1
- Half Baths
- 1
- Living Area
- 1,280
- Lot Size (Acres)
- 0.05
- Style
- Federal
- Year Built
- 1954
- County
- Baltimore City
- School District
- Baltimore City Public Schools
Property Description
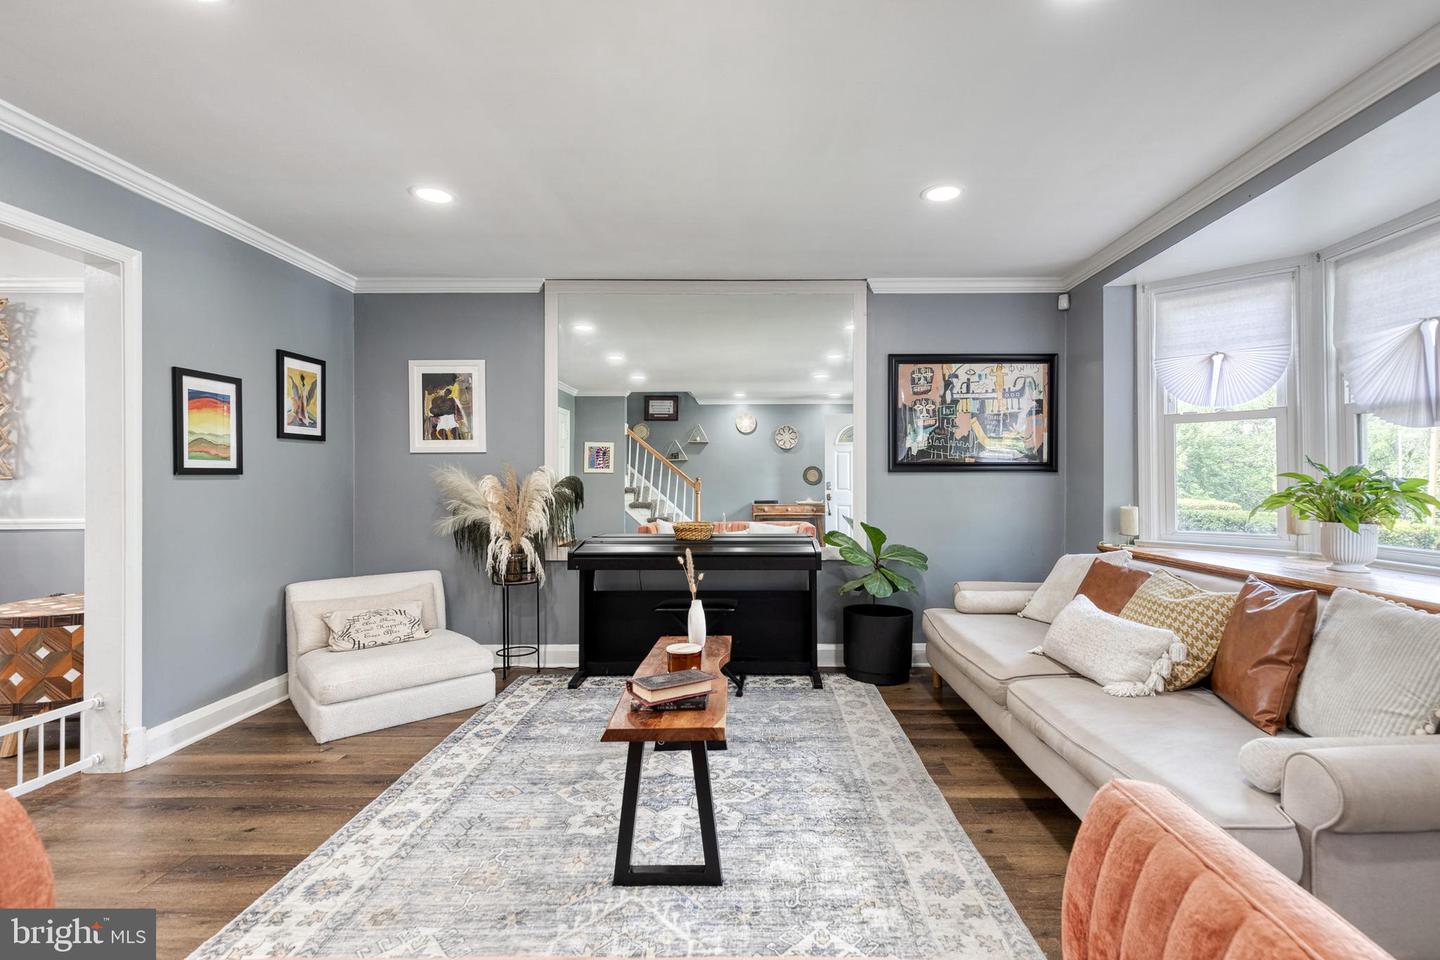
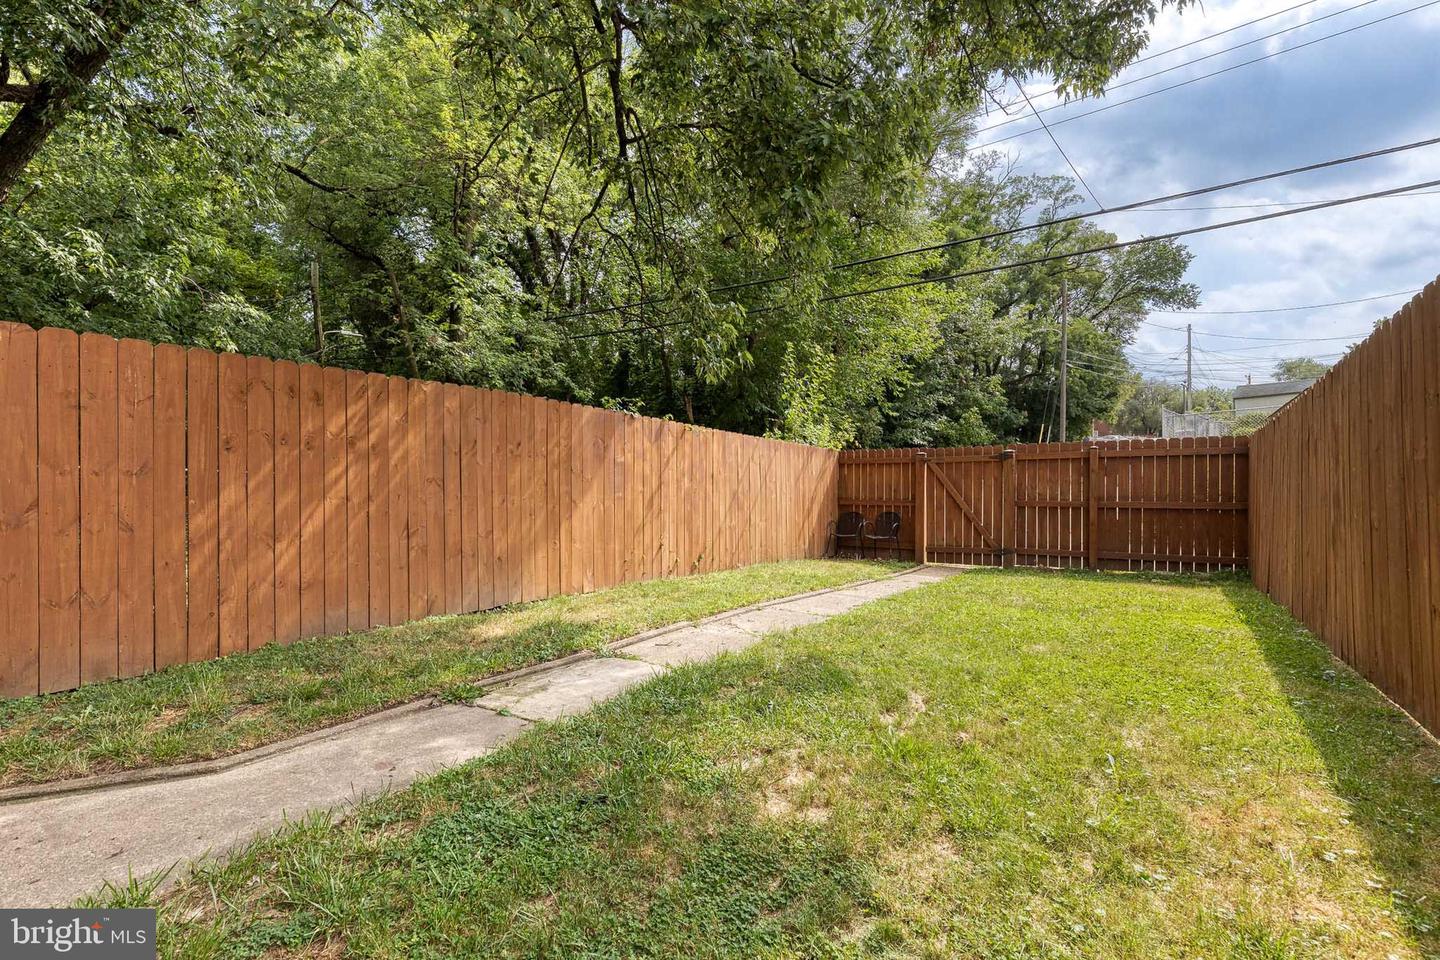
Exceptional Properties. Exceptional Clients. Presenting 5934 Northwood Drive, a beautifully maintained and thoughtfully updated 3-bedroom, 1.5-bath home where style meets functionality. Enjoy your morning coffee on the inviting front porch before stepping inside to a bright and welcoming main level featuring a large bay window, recessed lighting, and a newly renovated kitchen. The upper level offers three comfortable bedrooms and an updated full bath, while the finished lower level provides flexible living space ideal for a family room, home office, gym, or playroom, along with a convenient powder room and laundry area. Outside, you'll find a spacious, level backyard with privacy fencing—perfect for relaxing, entertaining, or outdoor activities. Ideally located just steps from Belvedere Square, you'll enjoy easy access to local restaurants, shopping, markets, and neighborhood events, with convenient access to I-83, I-695, and other major commuter routes. This move-in ready home offers the perfect blend of comfort, convenience, and location.
/u.realgeeks.media/porterhouserealtypros/PHILogo_400x86_transparent.png)
Additional Information
- Subdivision
- Chinquapin Park
- Taxes
- $4021
- Interior Features
- Bathroom - Tub Shower, Carpet, Ceiling Fan(s), Chair Railings, Crown Moldings, Dining Area, Recessed Lighting, Upgraded Countertops, Kitchen - Gourmet
- School District
- Baltimore City Public Schools
- Flooring
- Ceramic Tile, Carpet, Luxury Vinyl Plank
- Heating
- Forced Air
- Heating Fuel
- Natural Gas
- Cooling
- Central A/C
- Water
- Public
- Sewer
- Public Sewer
- Room Level
- Primary Bedroom: Upper 1, Bathroom 1: Upper 1, Bedroom 2: Upper 1, Bedroom 3: Upper 1, Living Room: Main, Dining Room: Main, Kitchen: Main, Family Room: Lower 1, Bonus Room: Lower 1, Half Bath: Lower 1, Laundry: Lower 1
- Basement
- Yes
Mortgage Calculator
Listing courtesy of AB & Co Realtors, Inc.. Contact: (443) 275-7188