815 E Belvedere Ave, Baltimore, MD 21212
- $375,000
- 5
- BD
- 4
- BA
- 1,912
- SqFt








- List Price
- $375,000
- Price Change
- ▼ $125,000 1789245256
- Days on Market
- 60
- Status
- ACTIVE
- MLS#
- MDBA2223052
- Bedrooms
- 5
- Bathrooms
- 4
- Full Baths
- 3
- Half Baths
- 1
- Living Area
- 1,912
- Lot Size (Acres)
- 0.17
- Style
- Colonial
- Year Built
- 1938
- County
- Baltimore City
- School District
- Baltimore City Public Schools
Property Description
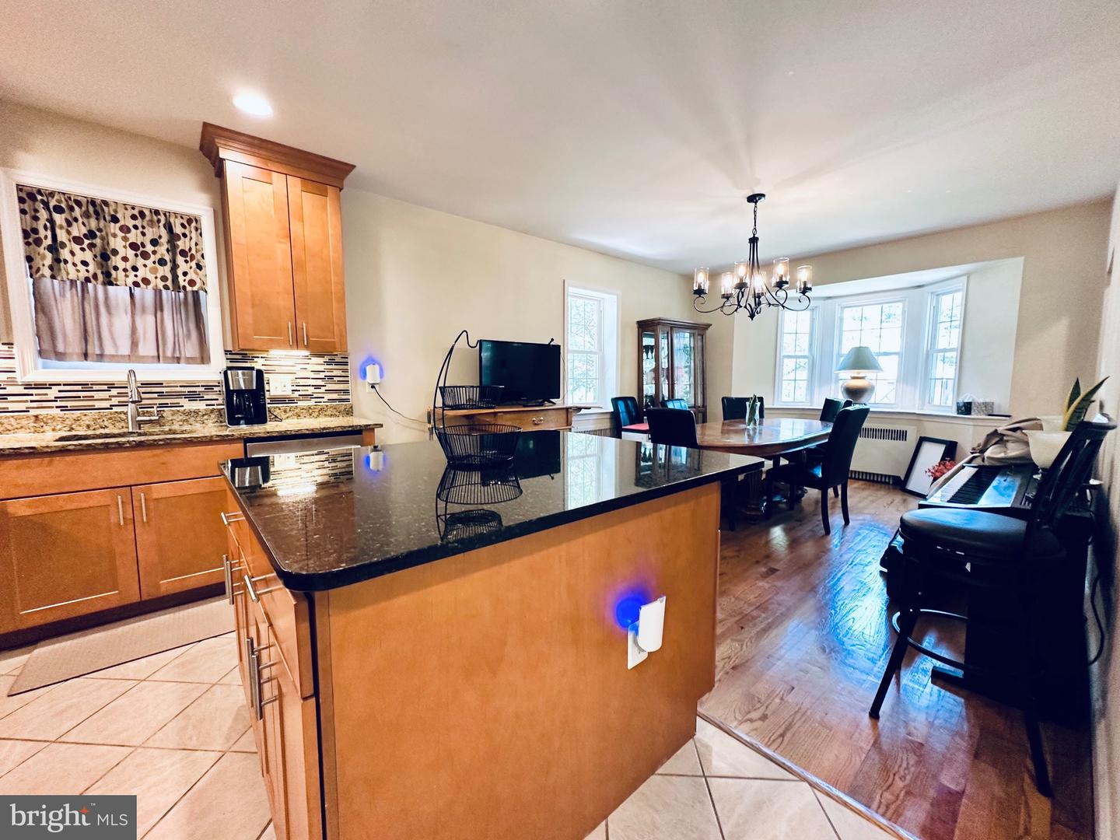
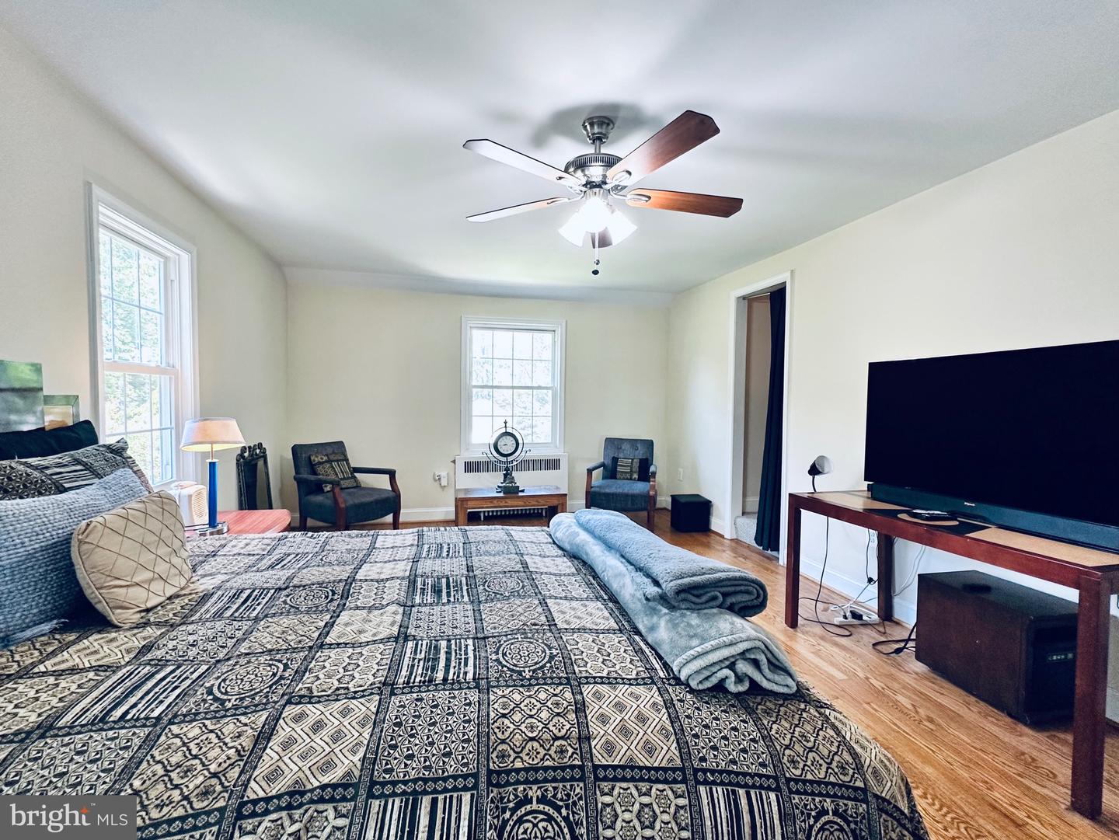
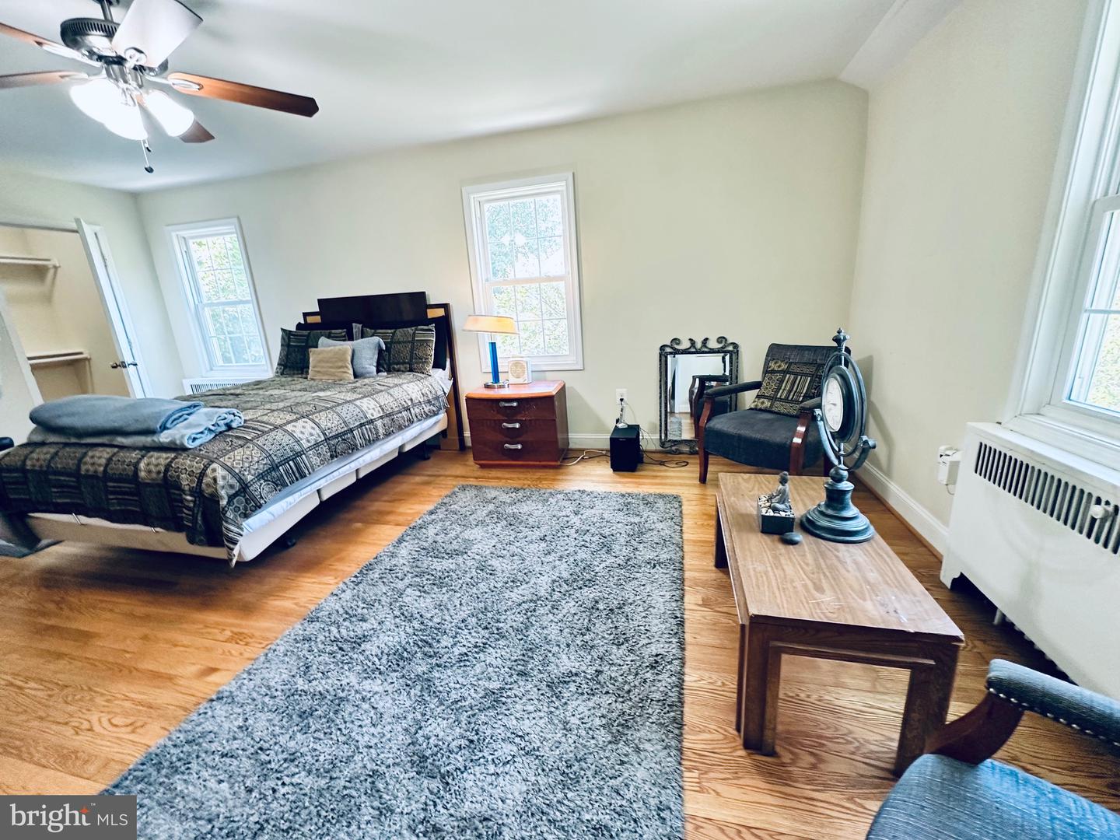
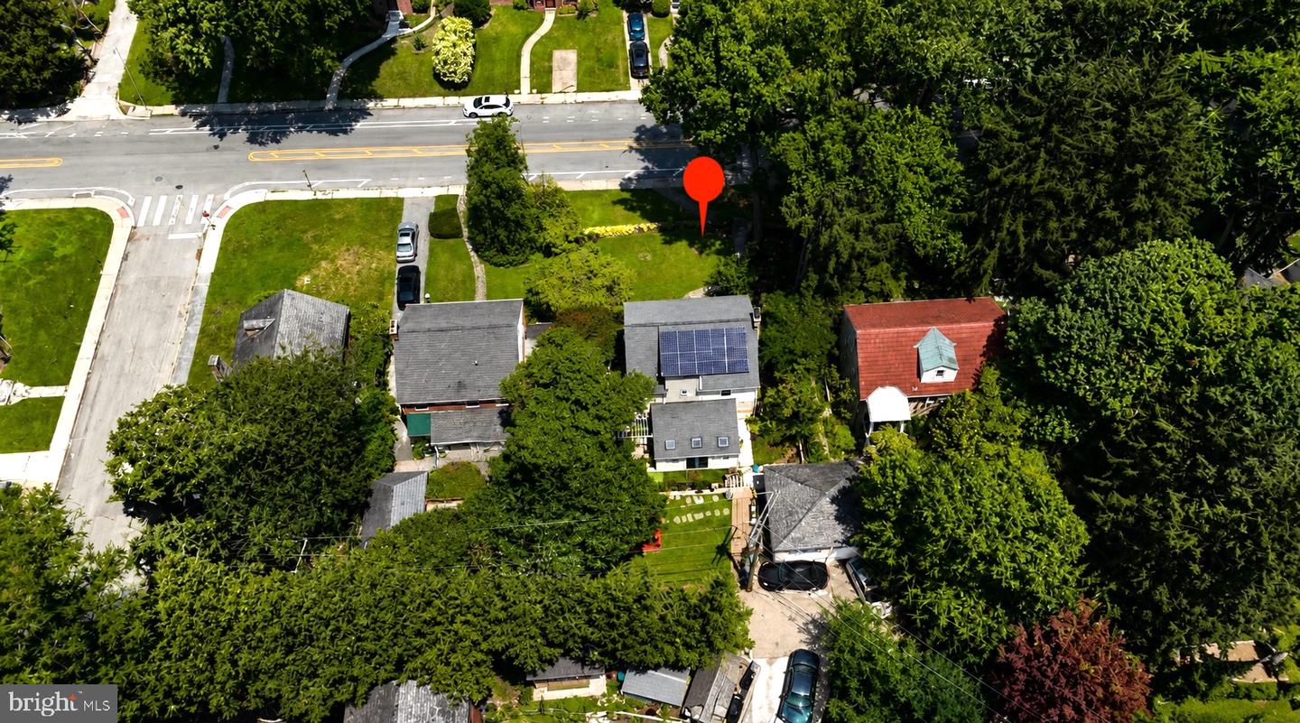
AGENTS - PLEASE VIEW AGENT REMARKS IN BRIGHT MLS. Welcome to 815 E Belvedere Ave, Baltimore, MD 21212! This beautifully updated stone home offers 5 bedrooms, 3.5 bathrooms, and the perfect mix of timeless charm and comfort. The main level features a spacious living room with a cozy wood-burning fireplace, an open dining area, and a renovated kitchen with granite countertops, stainless steel appliances, and ample cabinetry. A convenient powder room and an impressive sunroom with skylights provide additional living space while overlooking the private backyard. The upper levels offer five spacious bedrooms and three full bathrooms, providing flexibility for family, guests, or a home office. The fully finished walkout lower level includes the fifth bedroom and additional living space ideal for a recreation room, guest suite, or workout area. SEE VIRTUAL T OUR Additional highlights include a detached rear 1-car garage, which can also be used for extra storage, Tesla solar panels for improved energy efficiency, and a beautiful backyard perfect for relaxing or entertaining. Ideally located just minutes from Belvedere Square, Towson, Johns Hopkins University and Hospital, MedStar Good Samaritan Hospital, GBMC, Morgan State University, Loyola University Maryland, Notre Dame of Maryland University, shopping, restaurants, parks, schools, and major commuter routes including I-83 and I-695. This move-in-ready home offers space, style, convenience, and exceptional value in one of Baltimore's most desirable locations. Offers may be entered ONLINE through Monday, September 21, 2026 at 1:00 pm. AT SELLER'S DISCRETION, AN OFFER MAY BE ACCEPTED AT ANY TIME.
/u.realgeeks.media/porterhouserealtypros/PHILogo_400x86_transparent.png)
Additional Information
- Subdivision
- Belvedere Square
- Taxes
- $6090
- School District
- Baltimore City Public Schools
- Fireplaces
- 1
- Garage
- Yes
- Garage Spaces
- 1
- Heating
- Radiator
- Heating Fuel
- Electric
- Cooling
- Ceiling Fan(s), Wall Unit
- Water
- Public
- Sewer
- Public Sewer
- Room Level
- Living Room: Main, Dining Room: Main, Kitchen: Main, Sun/Florida Room: Main, Bedroom 2: Upper 1, Bedroom 3: Upper 1, Primary Bedroom: Upper 1, Attic: Upper 2, Bedroom 5: Lower 1, Laundry: Lower 1, Bedroom 4: Upper 2, Half Bath: Main, Bathroom 1: Upper 1, Bathroom 2: Upper 2, Bathroom 3: Lower 1
- Basement
- Yes
Mortgage Calculator
Listing courtesy of Keller Williams Legacy. Contact: 4436609229