3308 Beverly Rd, Baltimore, MD 21214
- $260,000
- 3
- BD
- 2
- BA
- 1,892
- SqFt






- List Price
- $260,000
- Days on Market
- 0
- Status
- ACTIVE
- MLS#
- MDBA2228378
- Bedrooms
- 3
- Bathrooms
- 2
- Full Baths
- 2
- Living Area
- 1,892
- Lot Size (Acres)
- 0.17
- Style
- Colonial
- Year Built
- 1938
- County
- Baltimore City
- School District
- Baltimore City Public Schools
Property Description
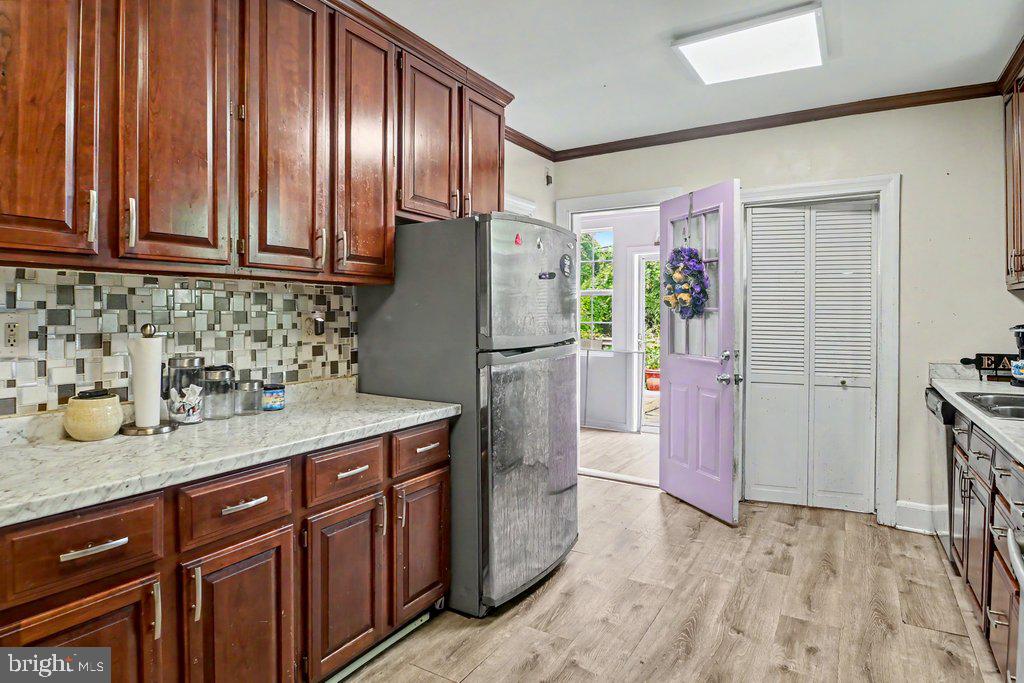
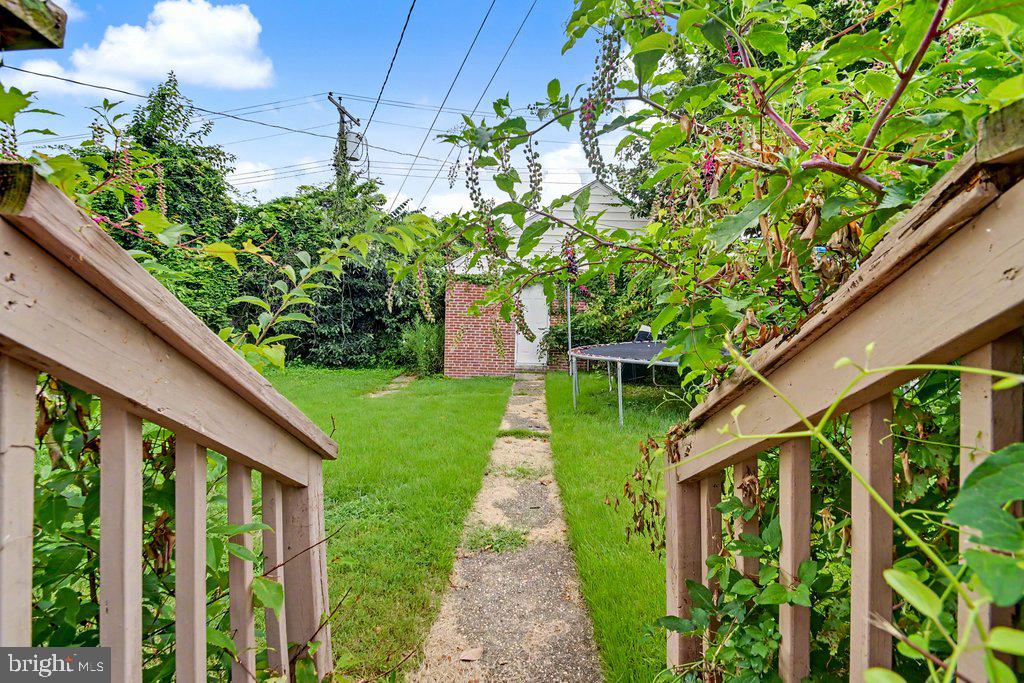
This charming Colonial-style home, built in 1938 and extensively renovated in 2011, offers a blend of classic elegance and modern amenities. Spanning 1,892 sq ft, the interior features hardwood and ceramic tile flooring, a traditional floor plan, and a cozy fireplace with glass doors. The upgraded kitchen boasts stylish countertops and ample space for dining. With three bedrooms and two full bathrooms, this residence is designed for comfort and functionality. This property comes with Dual Zoned A/C. The exterior showcases a well-maintained brick facade, a detached two-car garage, and inviting outdoor spaces including a deck and enclosed porch. The level 0.17-acre lot is enhanced by sidewalks and street lights, contributing to the neighborhood's appeal. This home would be perfect for the future homeowner looking to give it some TLC.
/u.realgeeks.media/porterhouserealtypros/PHILogo_400x86_transparent.png)
Additional Information
- Subdivision
- Arcadia-Beverly Hills Historic District
- Taxes
- $5179.42
- Interior Features
- Attic, Chair Railings, Dining Area, Floor Plan - Traditional, Kitchen - Table Space, Upgraded Countertops, Window Treatments, Wood Floors
- School District
- Baltimore City Public Schools
- Fireplaces
- 1
- Fireplace Description
- Fireplace - Glass Doors, Screen, Brick, Mantel(s)
- Flooring
- Hardwood, Ceramic Tile
- Garage
- Yes
- Garage Spaces
- 2
- Exterior Features
- Sidewalks, Street Lights
- View
- City
- Heating
- Forced Air, Zoned
- Heating Fuel
- Natural Gas
- Cooling
- Central A/C, Zoned
- Roof
- Asphalt
- Utilities
- Electric Available, Cable TV Available, Natural Gas Available, Phone Available, Water Available, Sewer Available
- Water
- Public
- Sewer
- Public Sewer
- Room Level
- Bathroom 1: Upper 1, Primary Bedroom: Upper 1, Bedroom 2: Upper 1, Bathroom 3: Upper 1, Living Room: Main, Dining Room: Main, Kitchen: Main, Bathroom 1: Lower 1
- Basement
- Yes
Mortgage Calculator
Listing courtesy of LPT Realty, LLC. Contact: 8773662213