4218 Skyview, Baltimore, MD 21211
- $625,000
- 3
- BD
- 6
- BA
- 2,683
- SqFt




- List Price
- $625,000
- Days on Market
- 2
- Status
- COMING SOON
- MLS#
- MDBA2229740
- Bedrooms
- 3
- Bathrooms
- 6
- Full Baths
- 4
- Half Baths
- 2
- Living Area
- 2,683
- Lot Size (Acres)
- 0.03
- Style
- Traditional
- Year Built
- 2017
- County
- Baltimore City
- School District
- Baltimore City Public Schools
Property Description
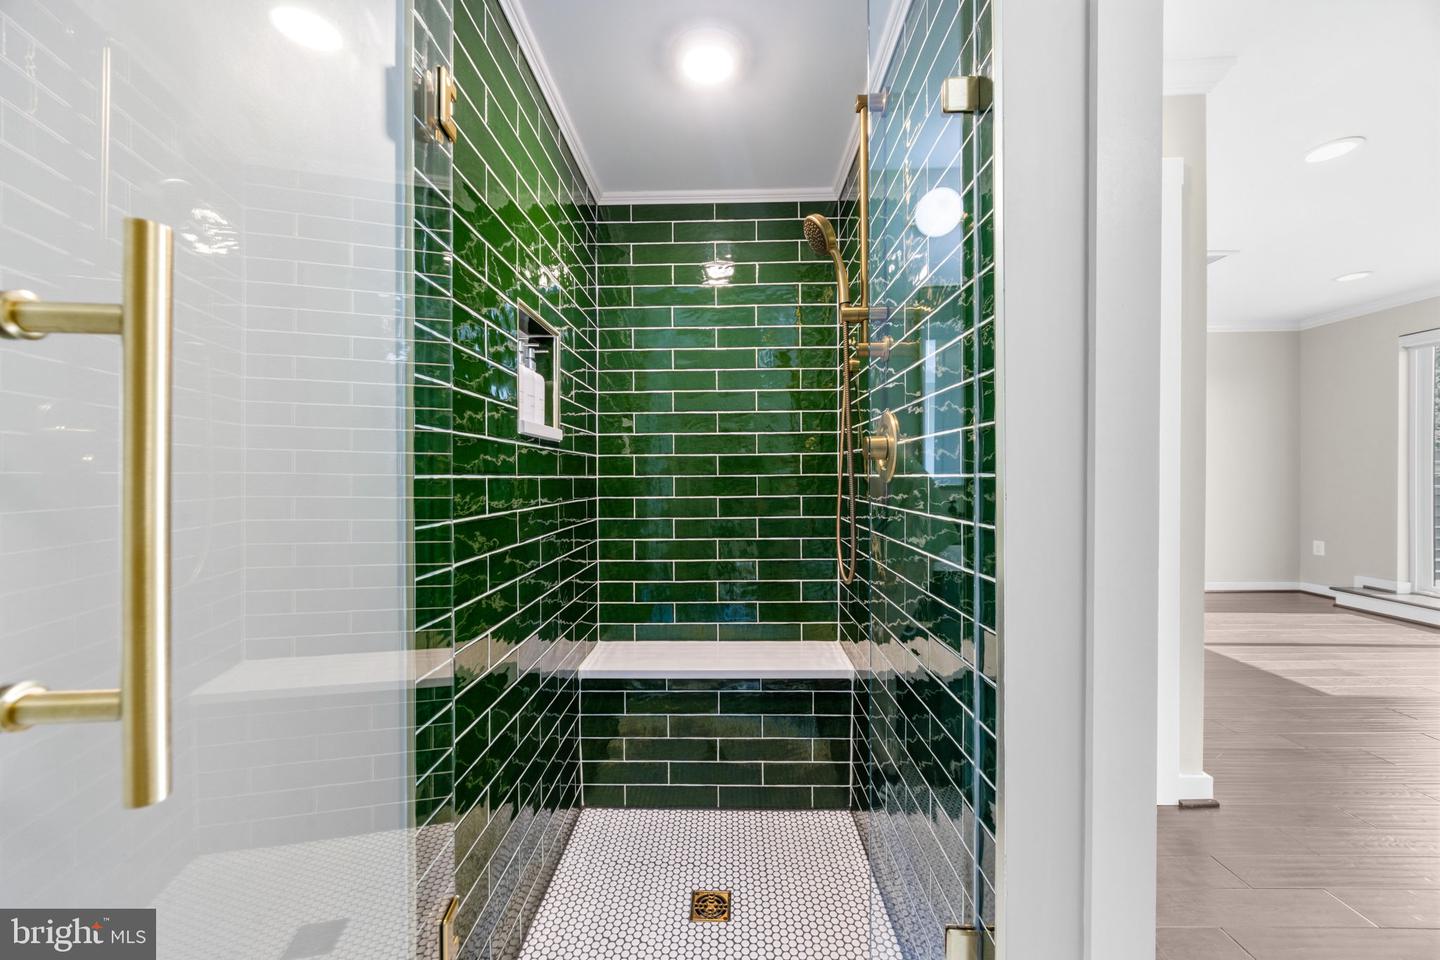
Forty townhomes sit on this hilltop off West 41st Street, tucked away and quiet, yet fifteen walkable minutes from the Avenue in Hampden. This is the one where the list of upgrades is extensive. Built in 2017, then upgraded with real taste over the years since: hardwood added throughout the first, third, and fourth floors, custom closets, designer wallpaper, and a kitchen that is a real show stopper. Black cabinetry and gold hardware, a waterfall quartz island with seating, KitchenAid oven gas range, walk-in pantry, and a built-in bar with glass front cabinetry, all of it opening to a dining area under a brass chandelier and a living room warmed by a gold botanical wall. French doors lead to a deck at treetop level with a retractable awning you can run by remote. The whole third floor belongs to the owners: a double vanity bath with a seated makeup station and glass shower, laundry just outside the door, and a dressing room so generous it could convert back to one or two additional bedrooms, currently fitted with custom shelving, pull-down rods, mirrors and plantation shutters. One more flight up, an additional family room or flexible space with an emerald tiled bath opens onto the rooftop deck, where the trees fall away and the horizon runs clear to the Television Hill towers. Downstairs, the entry level holds a full suite with its own bath and a walkout to a fenced turf yard backing to woods, plus the attached garage with epoxy flooring. There's nothing left to do here but decide which deck you want your coffee on!
/u.realgeeks.media/porterhouserealtypros/PHILogo_400x86_transparent.png)
Additional Information
- Subdivision
- Skyview
- Taxes
- $9390
- HOA Fee
- $115
- HOA Frequency
- Monthly
- Interior Features
- Combination Kitchen/Dining, Dining Area, Floor Plan - Open, Kitchen - Island, Kitchen - Table Space, Sprinkler System, Walk-in Closet(s), Wet/Dry Bar, Window Treatments, Wood Floors, Attic, Ceiling Fan(s), Entry Level Bedroom, Family Room Off Kitchen, Kitchen - Gourmet, Recessed Lighting, Upgraded Countertops
- School District
- Baltimore City Public Schools
- Flooring
- Tile/Brick, Vinyl
- Garage
- Yes
- Garage Spaces
- 1
- Exterior Features
- Awning(s), Exterior Lighting, Sidewalks, Street Lights
- View
- City, Panoramic, Street
- Heating
- Forced Air
- Heating Fuel
- Natural Gas
- Cooling
- Central A/C
- Roof
- Asphalt
- Water
- Public
- Sewer
- Public Sewer
- Room Level
- Half Bath: Main, Living Room: Main, Full Bath: Main, Storage Room: Main, 2nd Stry Fam Rm: Upper 3, Full Bath: Upper 3, Primary Bedroom: Upper 2, Primary Bathroom: Upper 2, Laundry: Upper 2, Full Bath: Upper 2, Bedroom 2: Upper 2, Kitchen: Upper 1, Dining Room: Upper 1, Family Room: Upper 1, Half Bath: Upper 1
Mortgage Calculator
Listing courtesy of EXP Realty, LLC. Contact: 8888607369