1632 Belt St, Baltimore, MD 21230
- $495,900
- 3
- BD
- 3
- BA
- 1,197
- SqFt




- List Price
- $495,900
- Days on Market
- 0
- Status
- ACTIVE
- MLS#
- MDBA2230062
- Bedrooms
- 3
- Bathrooms
- 3
- Full Baths
- 2
- Half Baths
- 1
- Living Area
- 1,197
- Lot Size (Acres)
- 0.02
- Style
- Colonial
- Year Built
- 1920
- County
- Baltimore City
- School District
- Baltimore City Public Schools
Property Description
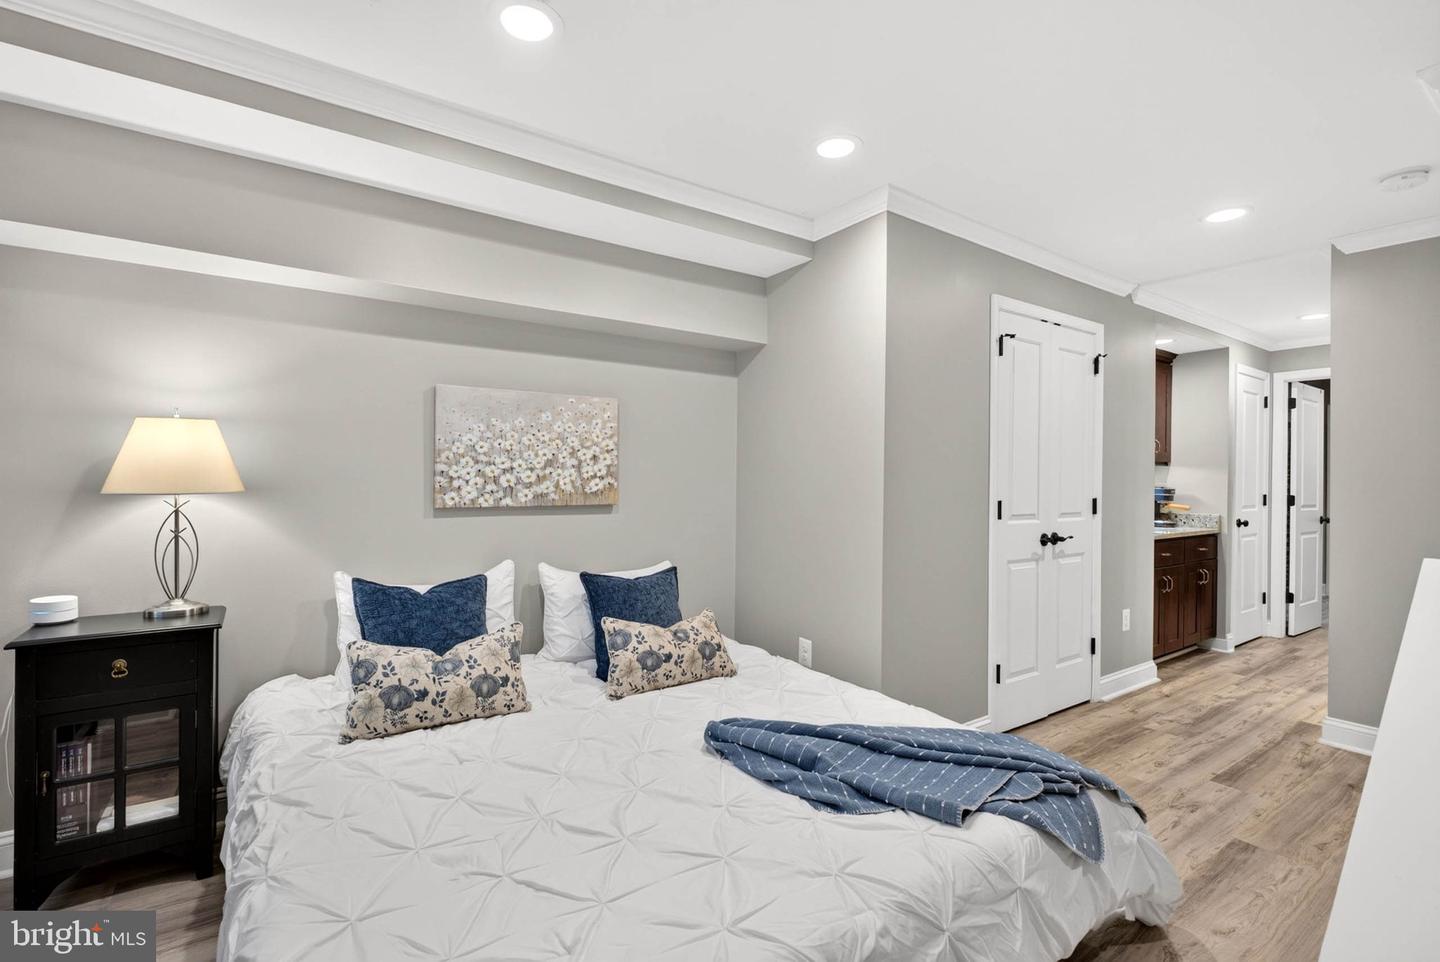
CHARM, CHARACTER & INCREDIBLE ROOFTOP VIEWS in sought-after RIVERSIDE! This classic 1920 brick Baltimore row home is perfectly situated on a charming brick-paver street, just blocks from Riverside Park and close to popular restaurants, bars and neighborhood favorites. Offering 3 Bedrooms, 2.5 Baths, exposed brick, beautiful hardwood floors, a finished Lower Level, private parking and a fabulous TWO-TIER ROOFTOP DECK with water, bridge, skyline and iconic Domino Sugar views! Step inside through the leaded-glass front door with transom to a light-filled Living Room/Dining Area combination featuring hardwood floors, crown molding, tall windows with custom shutters, recessed lighting and a stylish wall-mounted electric fireplace with optional heat, colorful flame effects and custom shiplap-style surround. Classic exposed Baltimore brick adds character to both the Main and Upper Levels. Beautiful Kitchen features hardwood floors, stained-wood cabinetry, granite countertops, ceramic tile backsplash, deep stainless steel sink, stainless steel GE appliances and a walk-in pantry with a barn door and abundant shelving. A convenient Powder Room with a full size vanity, ceramic tile flooring and the back door to the fabulous patio/parking pad completes the Main Level. Upstairs, the spacious Primary Bedroom offers 10' ceilings, custom shutters, two closets, recessed lighting and LVP flooring. The Full Bath includes a double-bowl vanity with granite top, ceramic tile floor and tub/shower with tile surround. Bedroom 2 features a vaulted ceiling, two closets, custom shutters and direct access to the rooftop deck. Charming transom windows above the bedroom doors add even more architectural appeal.The finished Lower Level offers LVP flooring, Bedroom 3 with two closets, built-in shelving and a versatile nook, plus a Coffee Bar area and top and bottom cabinets with granite countertop, Full Bath with a pedestal sink, ceramic tiled shower and a separate Laundry/Storage Room including shelving, an additional unfinished storage closet and stackable LG washer and dryer. Outside, the private rear patio features custom fencing and doubles as an OFF-STREET PARKING PAD. The TWO-TIER COMPOSITE ROOFTOP DECK is a showstopper! The first tier measures approximately 11'2" x 11'7" and the 2nd tier approximately 17' x 12'8"—perfect for entertaining with family and friends. Natural gas furnace (2024), Ecobee thermostat, Aprilaire humidifier and ADT touchscreen security system. A wonderful opportunity to enjoy classic Baltimore charm, fantastic outdoor spaces and the walkable Riverside lifestyle!
/u.realgeeks.media/porterhouserealtypros/PHILogo_400x86_transparent.png)
Additional Information
- Subdivision
- Riverside
- Taxes
- $9432
- Interior Features
- Bathroom - Tub Shower, Bathroom - Stall Shower, Breakfast Area, Built-Ins, Ceiling Fan(s), Combination Dining/Living, Combination Kitchen/Dining, Crown Moldings, Dining Area, Kitchen - Eat-In, Kitchen - Table Space, Pantry, Recessed Lighting, Stain/Lead Glass, Upgraded Countertops, Window Treatments, Wood Floors
- School District
- Baltimore City Public Schools
- Fireplaces
- 1
- Fireplace Description
- Electric
- Flooring
- Hardwood, Ceramic Tile, Luxury Vinyl Plank
- Exterior Features
- Exterior Lighting, Street Lights
- View
- City, Courtyard, Water, Scenic Vista
- Heating
- Forced Air
- Heating Fuel
- Natural Gas
- Cooling
- Central A/C, Ceiling Fan(s)
- Utilities
- Natural Gas Available, Cable TV
- Water
- Public
- Sewer
- Public Sewer
- Room Level
- Living Room: Main, Dining Room: Main, Kitchen: Main, Half Bath: Main, Primary Bedroom: Upper 1, Bedroom 2: Upper 1, Full Bath: Upper 1, Bedroom 3: Lower 1, Full Bath: Lower 1, Laundry: Lower 1
- Basement
- Yes
Mortgage Calculator
Listing courtesy of Cummings & Co. Realtors. Contact: 4108230033