455 Bradbury Ln, Prince Frederick, MD 20678
- $584,900
- 4
- BD
- 4
- BA
- 2,016
- SqFt





- List Price
- $584,900
- Price Change
- ▼ $10,000 1782848191
- Days on Market
- 83
- Status
- ACTIVE
- MLS#
- MDCA2026932
- Bedrooms
- 4
- Bathrooms
- 4
- Full Baths
- 3
- Half Baths
- 1
- Living Area
- 2,016
- Lot Size (Acres)
- 0.77
- Style
- Colonial
- Year Built
- 2014
- County
- Calvert
- School District
- Calvert County Public Schools
Property Description
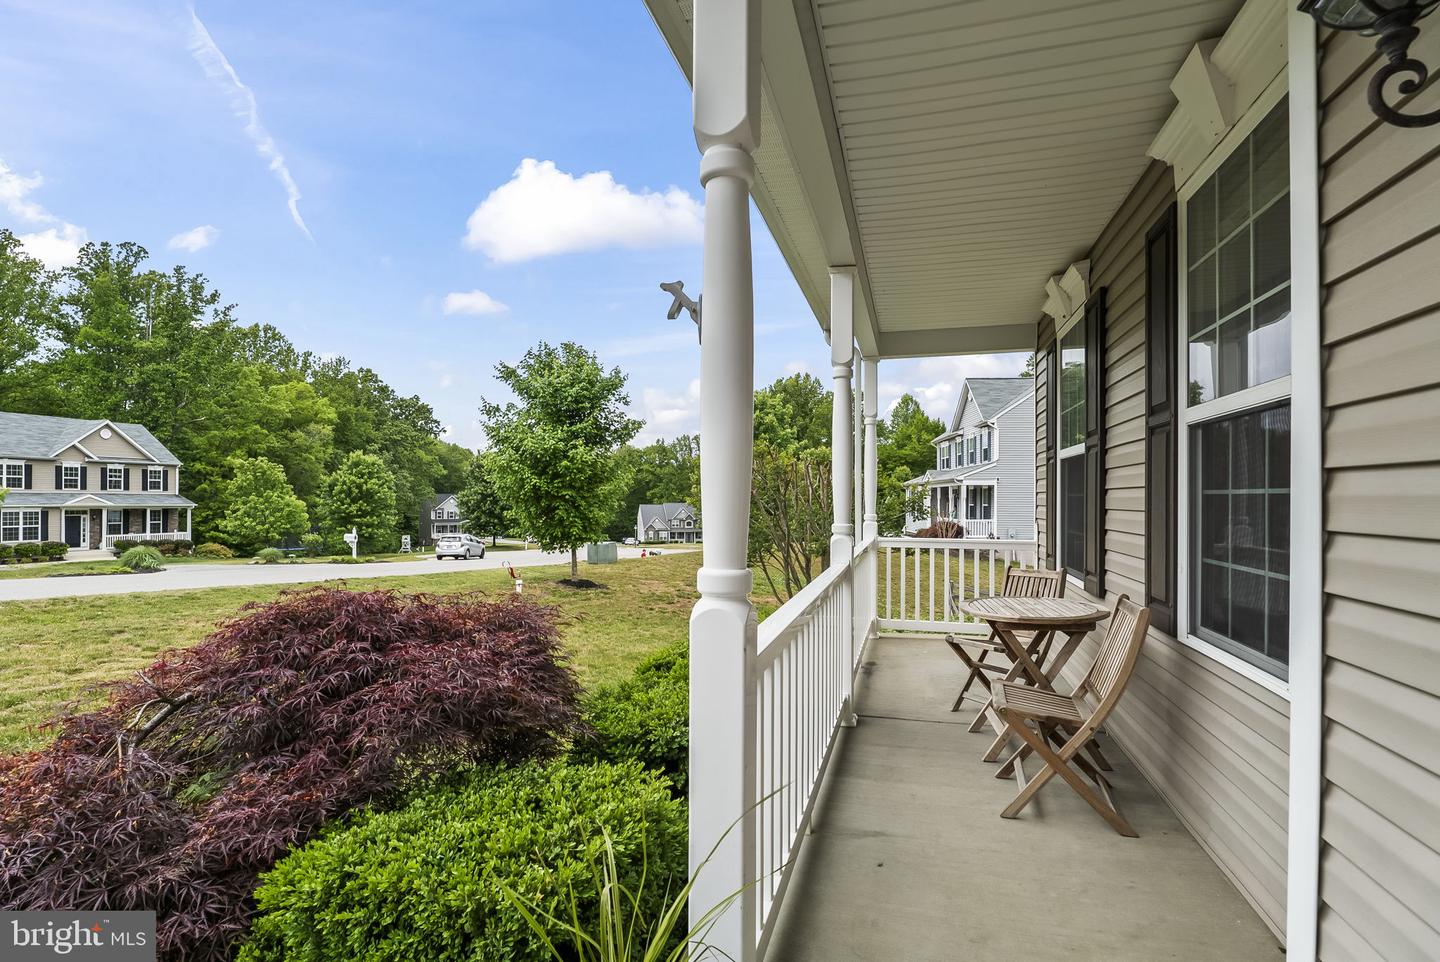
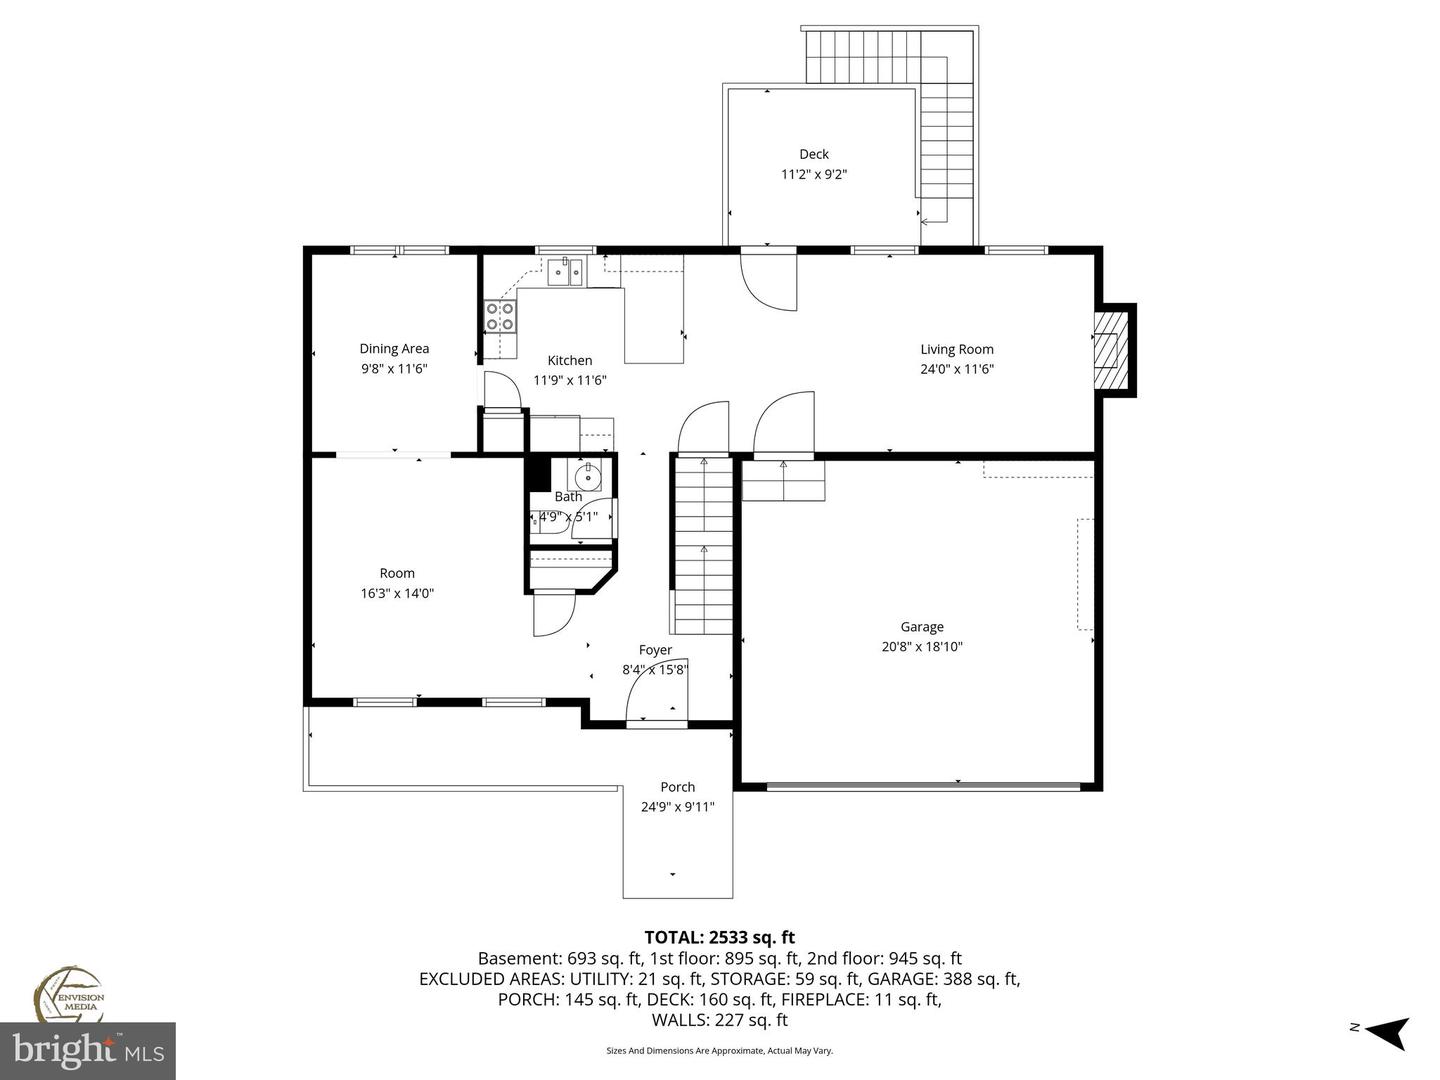
If you are looking for a property in the center of Calvert County, this is it. Located in College Station, this community offers lot sizes ranging from 0.75 to 1.5 acres. Amenities include walking paths and three recreational areas featuring playgrounds, a gazebo, and a half basketball court. Most homes in the neighborhood back up to protected open space or woods. This 2,968-square-foot home was built in 2014. It features 4 bedrooms and 3.5 bathrooms on a beautiful lot. The .77-acre lot has a fully fenced backyard, a fire pit, and a sunny spot for a vegetable garden. Recent upgrades include a new architectural shingle roof (2023) and luxury vinyl plank flooring on the main level (2026). The interior offers an open floor plan with 9-foot ceilings, recessed lighting, crown molding, and custom blinds. The main level includes a library, a separate dining room, and a kitchen equipped with a breakfast bar, granite countertops, and a deck for grilling. The primary suite features a large walk-in shower, while the other upper-level bedrooms are spacious with ample closet space. The fully finished walk-out lower level provides a recreation room, theater area, full bathroom, and storage. Attached 2 car garage with space for storage. If you are looking for a close community for your family, College Station may be a good choice. Check them out on Facebook: College Station Community page
/u.realgeeks.media/porterhouserealtypros/PHILogo_400x86_transparent.png)
Additional Information
- Subdivision
- College Station
- Taxes
- $5392
- HOA Fee
- $100
- HOA Frequency
- Quarterly
- Stories
- 3
- Interior Features
- Breakfast Area, Ceiling Fan(s), Combination Kitchen/Living, Crown Moldings, Family Room Off Kitchen, Floor Plan - Open, Recessed Lighting, Walk-in Closet(s), Kitchen - Island, Formal/Separate Dining Room, Chair Railings
- Amenities
- Tot Lots/Playground, Basketball Courts
- School District
- Calvert County Public Schools
- Elementary School
- Barstow
- Middle School
- Calvert
- High School
- Calvert
- Fireplaces
- 1
- Fireplace Description
- Gas/Propane
- Flooring
- Luxury Vinyl Plank, Vinyl, Engineered Wood, Carpet
- Garage
- Yes
- Garage Spaces
- 2
- Exterior Features
- Sidewalks
- Community Amenities
- Tot Lots/Playground, Basketball Courts
- View
- Trees/Woods
- Heating
- Heat Pump(s)
- Heating Fuel
- Electric
- Cooling
- Central A/C, Ceiling Fan(s), Heat Pump(s)
- Roof
- Architectural Shingle
- Utilities
- Propane
- Water
- Private, Well
- Sewer
- Septic Exists
- Room Level
- Kitchen: Main, Dining Room: Main, Family Room: Main, Living Room: Main, Primary Bedroom: Upper 1, Primary Bathroom: Upper 1, Bedroom 2: Upper 1, Bedroom 3: Upper 1, Bedroom 4: Upper 1, Recreation Room: Lower 1, Storage Room: Lower 1, Family Room: Lower 1, Bathroom 2: Upper 1, Laundry: Upper 1, Half Bath: Main
- Basement
- Yes
Mortgage Calculator
Listing courtesy of O'Brien Realty ERA Powered. Contact: 3018632400