12447 Black Mesa Trl, Lusby, MD 20657
- $359,900
- 3
- BD
- 3
- BA
- 1,092
- SqFt






- List Price
- $359,900
- Days on Market
- 1
- Status
- ACTIVE
- MLS#
- MDCA2029990
- Bedrooms
- 3
- Bathrooms
- 3
- Full Baths
- 2
- Half Baths
- 1
- Living Area
- 1,092
- Lot Size (Acres)
- 0.2
- Style
- Other
- Year Built
- 1992
- County
- Calvert
- School District
- Calvert County Public Schools
Property Description
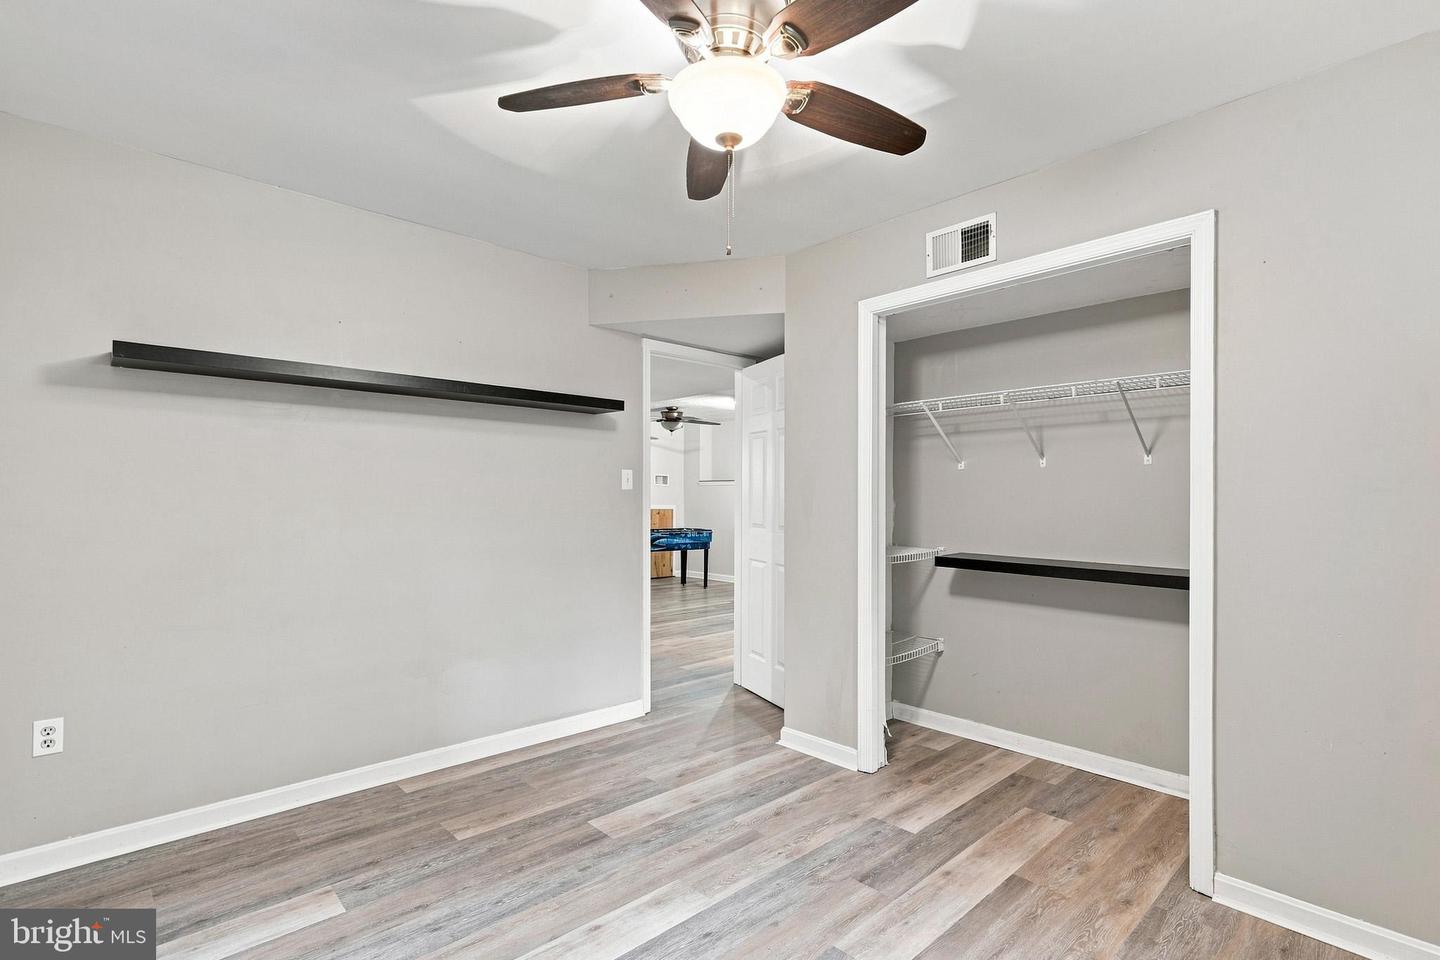
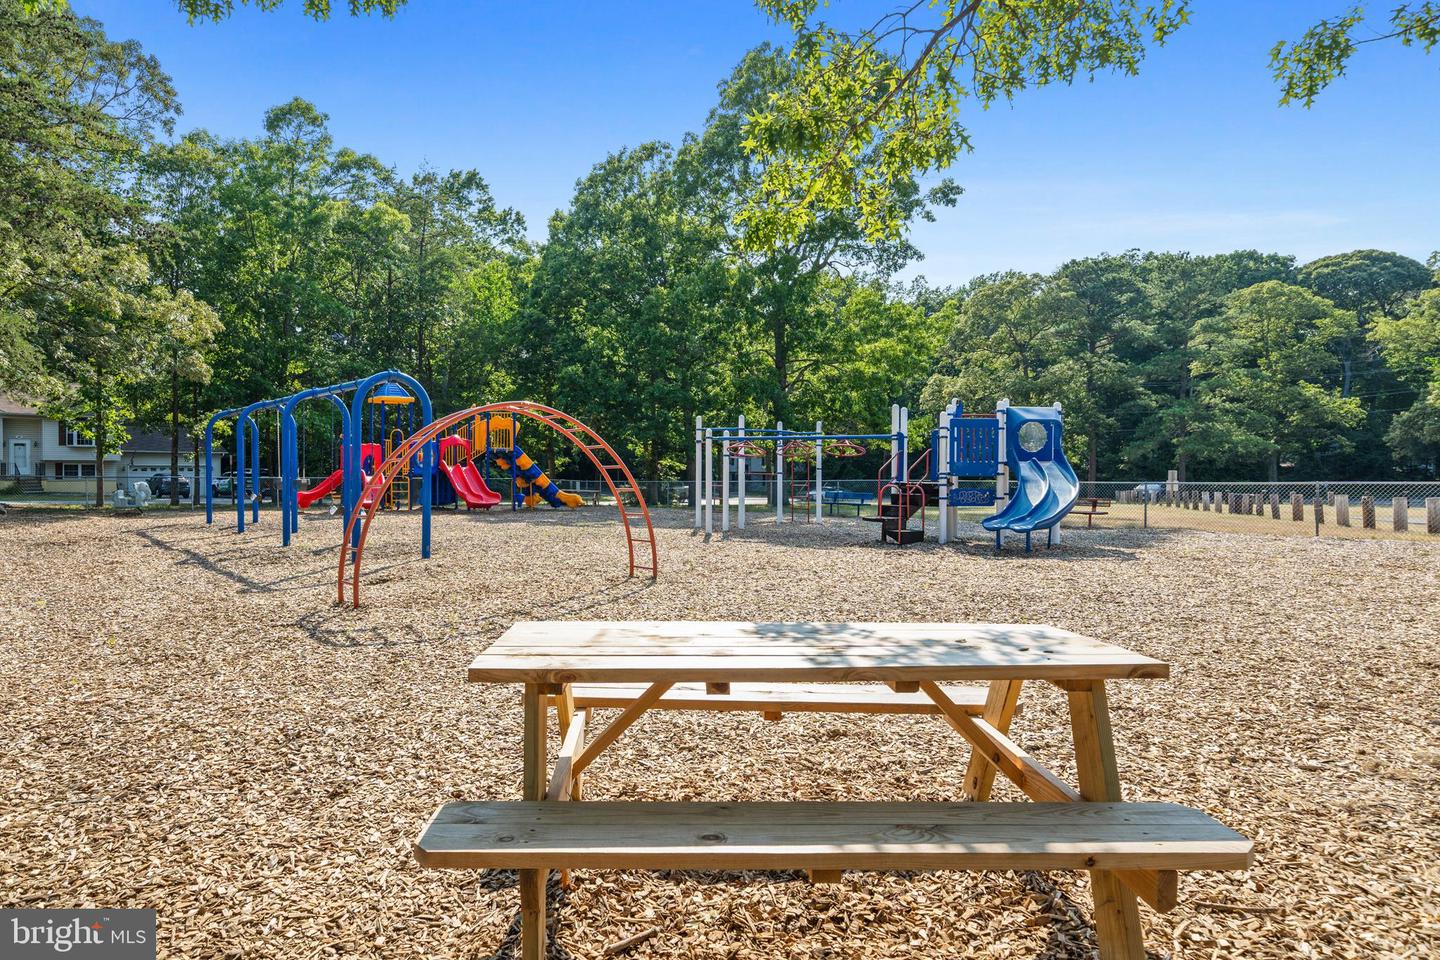
CHARMING 3-bedroom, 2.5-bath split foyer nestled on a wooded 0.20-acre lot in Chesapeake Ranch Estates! Surrounded by mature trees, this home offers a peaceful setting while keeping you close to everything Southern Maryland has to offer. Step inside to a bright and inviting main level featuring vaulted ceilings, abundant natural light, and warm wood-look flooring throughout the living and dining areas. The dining area opens directly to the spacious covered and screened porch, creating a wonderful extension of the living space and the perfect spot for morning coffee, outdoor dining, entertaining, or simply relaxing while enjoying the wooded surroundings. The kitchen offers plenty of cabinetry and workspace and flows easily into the adjoining dining and living areas. The main level includes comfortable bedrooms and two full baths, including an updated bathroom featuring a beautiful walk-in shower with marble-look surround and sliding glass doors. Downstairs, you'll find a large finished lower level offering plenty of flexibility for a recreation room, family room, game room, home gym, office, or additional entertaining space. A wood-burning stove with a stone surround adds warmth and character, while an additional room with a closet provides even more usable space. A convenient half bath completes the lower level. Outside, enjoy the privacy of the wooded lot and the home's expansive screened porch—an ideal place to enjoy Southern Maryland's changing seasons. Located in the water-privileged Chesapeake Ranch Estates, residents have access to an impressive collection of community amenities, including two private Chesapeake Bay beaches—Driftwood Beach and Seahorse Beach—Lake Lariat, playgrounds, athletic courts and fields, community areas, picnic areas, trails, and other recreational opportunities. The location makes it even better! You're just minutes from Solomons Island, where you can enjoy waterfront dining, marinas, shopping, entertainment, and everything this popular Southern Maryland destination has to offer. Chesapeake Ranch Estates also provides convenient access to Naval Air Station Patuxent River, making this an excellent location for those commuting to NAS Pax River and the surrounding Lexington Park/California employment centers. Comfortable living, flexible space, a fantastic screened porch, and access to some of the area's best water-oriented amenities—this Lusby home offers a wonderful opportunity to enjoy the Southern Maryland lifestyle!
/u.realgeeks.media/porterhouserealtypros/PHILogo_400x86_transparent.png)
Additional Information
- Subdivision
- Chesapeake Ranch Estates
- Taxes
- $3175
- HOA Fee
- $622
- HOA Frequency
- Annually
- Interior Features
- Dining Area, Primary Bath(s), Window Treatments, Floor Plan - Open, Attic, Bathroom - Tub Shower, Bathroom - Walk-In Shower, Ceiling Fan(s), Combination Kitchen/Dining, Family Room Off Kitchen, Floor Plan - Traditional, Kitchen - Table Space, Stove - Wood
- Amenities
- Basketball Courts, Beach, Community Center, Tennis Courts, Tot Lots/Playground, Water/Lake Privileges, Other, Picnic Area, Recreational Center
- School District
- Calvert County Public Schools
- High School
- Patuxent
- Fireplaces
- 1
- Fireplace Description
- Wood, Free Standing, Flue for Stove
- Flooring
- Luxury Vinyl Plank, Ceramic Tile
- Community Amenities
- Basketball Courts, Beach, Community Center, Tennis Courts, Tot Lots/Playground, Water/Lake Privileges, Other, Picnic Area, Recreational Center
- View
- Trees/Woods
- Heating
- Heat Pump(s)
- Heating Fuel
- Electric
- Cooling
- Heat Pump(s), Ceiling Fan(s), Central A/C
- Roof
- Asphalt
- Utilities
- Cable TV, Phone Available
- Water
- Public
- Sewer
- On Site Septic
- Room Level
- Family Room: Lower 1, Living Room: Main, Primary Bedroom: Main, Bedroom 3: Lower 1, Kitchen: Main, Dining Room: Main, Bedroom 2: Main, Primary Bathroom: Main, Bathroom 2: Main, Recreation Room: Lower 1, Half Bath: Lower 1, Utility Room: Lower 1
- Basement
- Yes
Mortgage Calculator
Listing courtesy of CENTURY 21 New Millennium. Contact: 4439689595