5196 Newport Cir, White Plains, MD 20695
- $609,000
- 4
- BD
- 4
- BA
- 3,050
- SqFt




- List Price
- $609,000
- Price Change
- ▼ $10,000 1786823525
- Days on Market
- 179
- Status
- ACTIVE
- MLS#
- MDCH2052334
- Bedrooms
- 4
- Bathrooms
- 4
- Full Baths
- 3
- Half Baths
- 1
- Living Area
- 3,050
- Lot Size (Acres)
- 0.14
- Style
- Colonial
- Year Built
- 2024
- County
- Charles
- School District
- Charles County Public Schools
Property Description
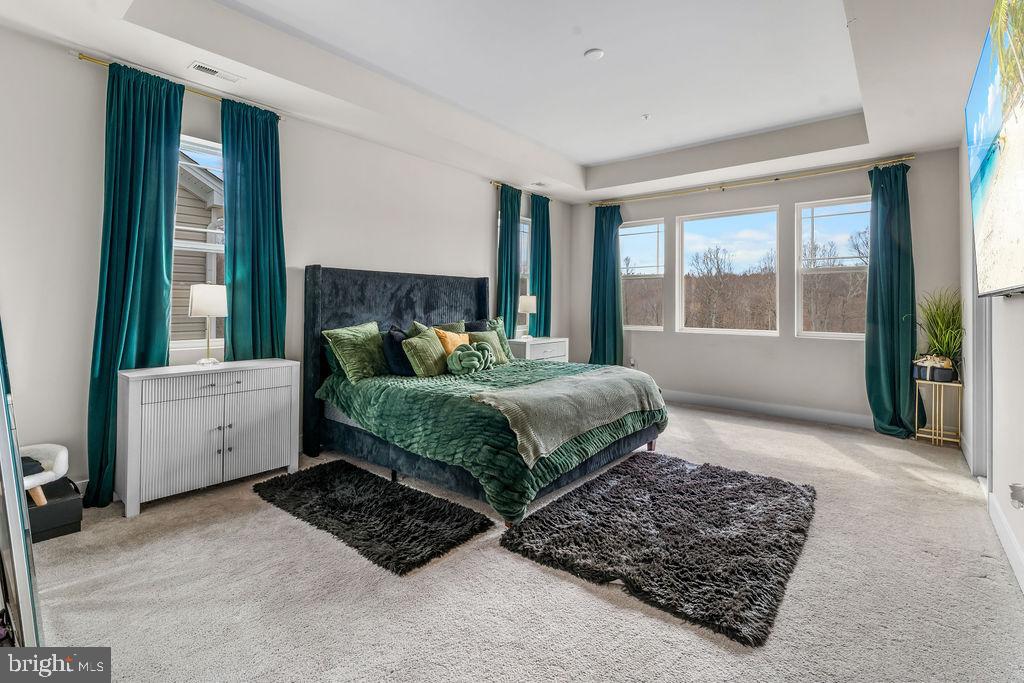
PRICE IMPROVEMENT Now Showing in White Plains, MD – St. Charles Community Welcome to this stunning three-level Lennar-built multi-generational home located in the highly sought-after St. Charles community in White Plains, MD. Less than two years old, this beautifully maintained home offers over 3,600 square feet of modern living space designed for comfort, flexibility, and style. Featuring Lennar’s Next Gen® multi-generational design, the home includes a private in-law suite with both interior and separate exterior entrances, making it ideal for extended family, guests, or flexible living arrangements. Inside, you'll find a spacious open-concept layout perfect for everyday living and entertaining. The thoughtful floor plan offers generous living areas across three finished levels, providing room for everyone to live comfortably. Located in the amenity-rich St. Charles community, residents enjoy beautifully landscaped streets, impressive curb appeal throughout the neighborhood, and access to a variety of community amenities that enhance everyday living. Nearly new construction, a versatile layout, and a vibrant community make this home an exceptional opportunity.
/u.realgeeks.media/porterhouserealtypros/PHILogo_400x86_transparent.png)
Additional Information
- Subdivision
- Saint Charles
- Taxes
- $7405
- HOA Fee
- $84
- HOA Frequency
- Monthly
- Interior Features
- 2nd Kitchen, Bathroom - Jetted Tub, Floor Plan - Traditional, Bathroom - Walk-In Shower, Entry Level Bedroom, Family Room Off Kitchen, Kitchen - Island, Pantry, Recessed Lighting, Walk-in Closet(s), Wood Floors
- School District
- Charles County Public Schools
- Fireplaces
- 1
- Fireplace Description
- Gas/Propane
- Garage
- Yes
- Garage Spaces
- 2
- Heating
- Central
- Heating Fuel
- Natural Gas
- Cooling
- Central A/C
- Roof
- Shingle
- Water
- Public
- Sewer
- Public Sewer
- Room Level
- In-Law/auPair/Suite: Main, Foyer: Main, Family Room: Main, Laundry: Upper 1, Utility Room: Lower 1
- Basement
- Yes
Mortgage Calculator
Listing courtesy of Samson Properties. Contact: 3018500255