10425 Halmstad Dr, Waldorf, MD 20601
- $689,990
- 4
- BD
- 4
- BA
- 3,482
- SqFt




- List Price
- $689,990
- Price Change
- ▼ $10,000 1789506790
- Days on Market
- 168
- Status
- ACTIVE
- MLS#
- MDCH2052936
- Bedrooms
- 4
- Bathrooms
- 4
- Full Baths
- 3
- Half Baths
- 1
- Living Area
- 3,482
- Lot Size (Acres)
- 0.18
- Style
- Contemporary
- Year Built
- 2026
- County
- Charles
- School District
- Charles County Public Schools
Property Description
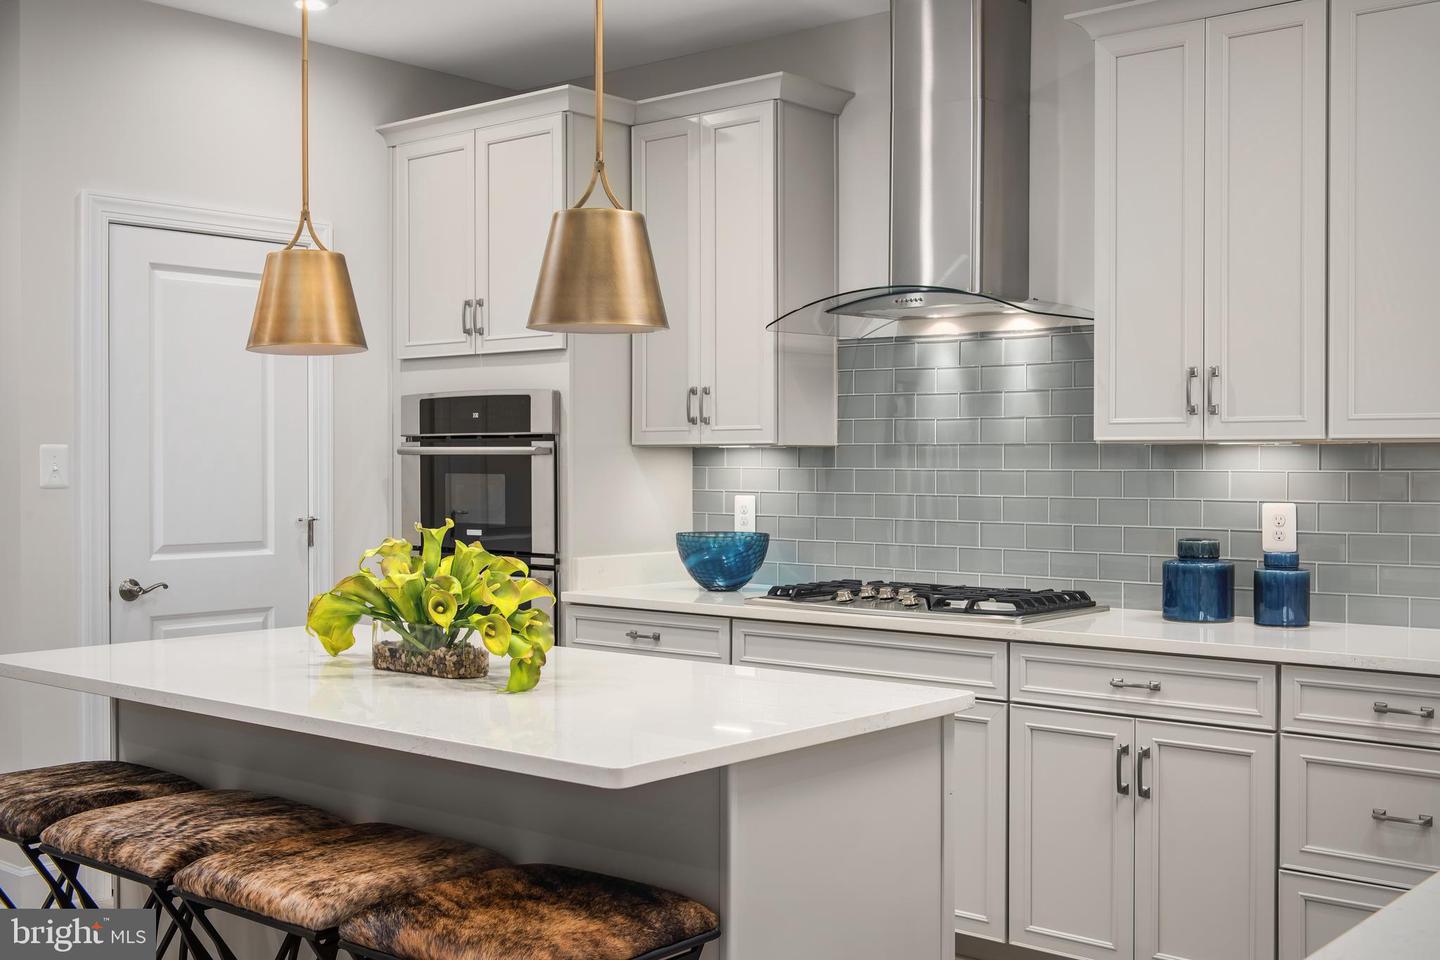
Welcome home to this beautifully upgraded Elizabeth at Sunstone Preserve, offering the space, finishes, and flexibility today’s buyers are looking for. This home features a finished lower-level recreation room with a full bath, a morning room extension, gourmet kitchen, and a fireplace in the family room, creating plenty of room to relax, entertain, work from home, or host overnight guests. The kitchen is designed to impress with Barnett Linen cabinetry, Frost White quartz countertops, a white mosaic backsplash, stainless-steel appliances, gas cooktop, and double wall ovens. Throughout the home, you’ll also find Natural luxury vinyl plank flooring, recessed lighting, additional windows for natural light, a French-door refrigerator, and an upgraded washer and dryer package. The lower level adds even more value with additional finished recreation space, a full bath, an areaway, and a rough-in for a future wet bar—giving you the flexibility to create the perfect entertaining area, guest retreat, or additional living space. Homes with this combination of finished space, upgraded selections, and designer features do not come around often. Don’t wait until someone else makes it theirs—schedule your private tour today and see why this home should be at the top of your list.
/u.realgeeks.media/porterhouserealtypros/PHILogo_400x86_transparent.png)
Additional Information
- Subdivision
- Sunstone Preserve
- HOA Fee
- $95
- HOA Frequency
- Monthly
- Interior Features
- Family Room Off Kitchen, Floor Plan - Open, Kitchen - Island, Kitchen - Table Space, Pantry, Recessed Lighting, Upgraded Countertops, Walk-in Closet(s)
- Amenities
- Common Grounds, Tot Lots/Playground, Jog/Walk Path, Picnic Area, Pool - Outdoor
- School District
- Charles County Public Schools
- Elementary School
- Berry
- Middle School
- Mattawoman
- High School
- North Point
- Fireplaces
- 1
- Flooring
- Ceramic Tile, Carpet, Luxury Vinyl Plank
- Garage
- Yes
- Garage Spaces
- 2
- Community Amenities
- Common Grounds, Tot Lots/Playground, Jog/Walk Path, Picnic Area, Pool - Outdoor
- Heating
- Central
- Heating Fuel
- Natural Gas
- Cooling
- Central A/C
- Utilities
- Under Ground
- Water
- Public
- Sewer
- Public Sewer
- Basement
- Yes
Mortgage Calculator
Listing courtesy of SM Brokerage, LLC. Contact: 5719997039