5568 Old Colony Ct, White Plains, MD 20695
- $675,000
- 5
- BD
- 4
- BA
- 3,674
- SqFt







- List Price
- $675,000
- Days on Market
- 67
- Status
- ACTIVE
- MLS#
- MDCH2054236
- Bedrooms
- 5
- Bathrooms
- 4
- Full Baths
- 4
- Living Area
- 3,674
- Lot Size (Acres)
- 0.2
- Style
- Colonial
- Year Built
- 2019
- County
- Charles
- School District
- Charles County Public Schools
Property Description
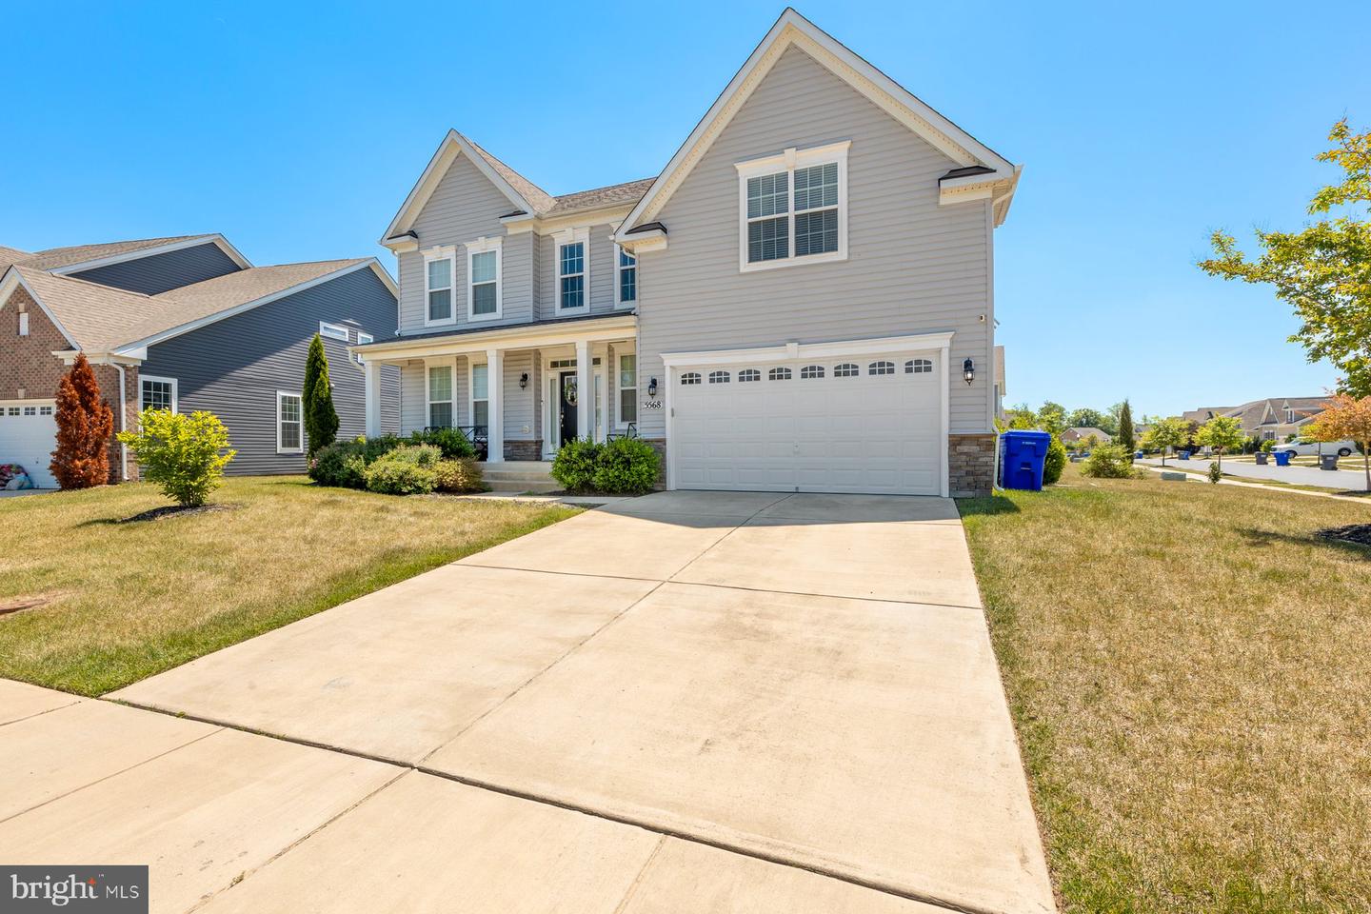
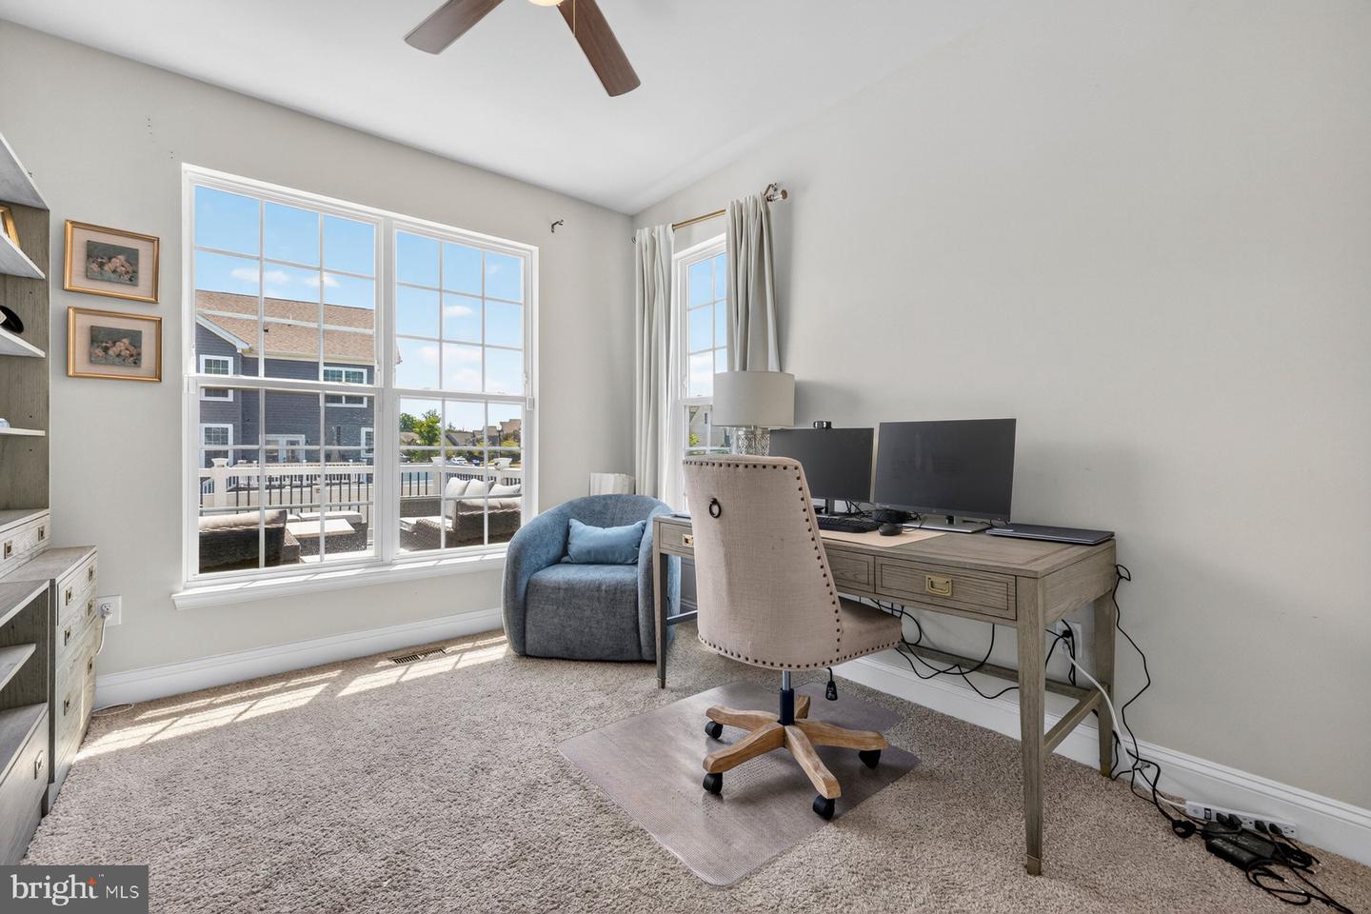
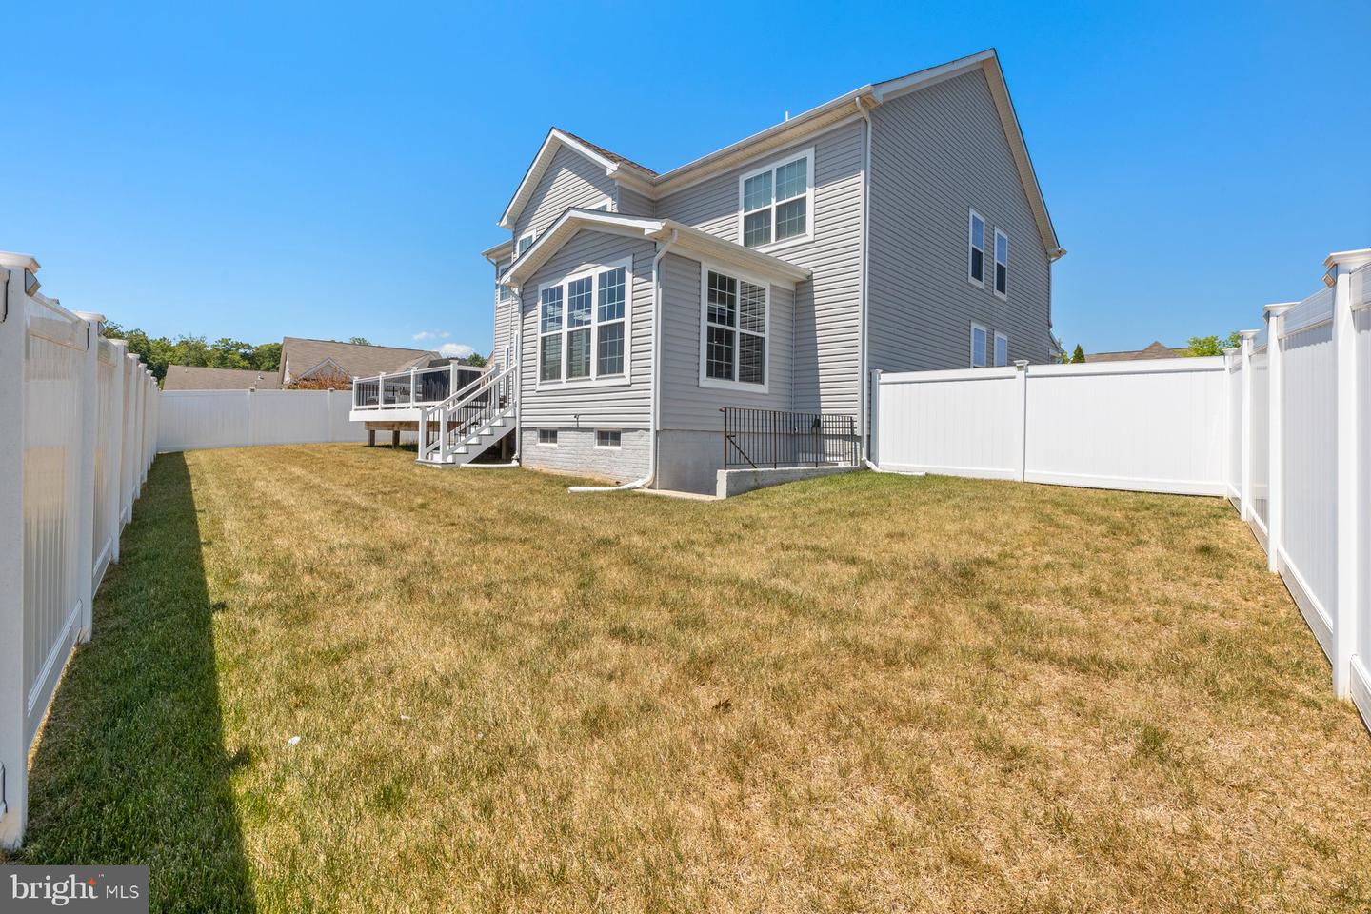
Welcome Home! This is it and yes, it has EVERYTHING! Why buy new construction when this stunning 5-bedroom, 4-full-bath beauty already comes fully loaded and move-in ready? The moment you step through the front door, that soaring two-story foyer sets the tone — grand, open, and absolutely breathtaking. With over 5,300 square feet of thoughtfully designed living space on a corner lot, there is room for everyone and everything you love. The main level flows effortlessly from the formal living room to the separate dining room, into the gourmet kitchen featuring a center island, stainless steel appliances, and gorgeous finishes — all opening to the morning room and expansive family room. Bluetooth speakers on all three levels keep the vibe going no matter where you are. There's also a full bedroom and bathroom on the main level, perfect for guests or multigenerational living. The entire upper level was designed with everyone in mind — the owner's suite stuns with a tray ceiling, spa bath, and a massive walk-in closet that will leave you speechless. Three additional bedrooms round out the upper level, one with its own private en-suite bath, plus a shared full bathroom and a spacious loft. Room for the whole family! Out back, enjoy your deck and fully fenced yard, your private outdoor retreat. The basement adds a full rec room, an unfinished bedroom and bath ready for your personal touch, plus plenty of storage. Corner lot. Front porch. Space. Style. Function. This multigenerational dream home truly has it ALL.
/u.realgeeks.media/porterhouserealtypros/PHILogo_400x86_transparent.png)
Additional Information
- Subdivision
- Gleneagles South
- Taxes
- $7764
- HOA Fee
- $90
- HOA Frequency
- Annually
- School District
- Charles County Public Schools
- Fireplaces
- 1
- Garage
- Yes
- Garage Spaces
- 2
- Heating
- Central
- Heating Fuel
- Natural Gas
- Cooling
- Other
- Water
- Public
- Sewer
- Public Sewer
- Room Level
- Loft: Upper 1, Breakfast Room: Main
- Basement
- Yes
Mortgage Calculator
Listing courtesy of Compass. Contact: (202) 386-6330