9618 Randall Dr, White Plains, MD 20695
- $459,900
- 4
- BD
- 3
- BA
- 1,958
- SqFt






- List Price
- $459,900
- Price Change
- ▼ $8,100 1787339482
- Days on Market
- 94
- Status
- ACTIVE
- MLS#
- MDCH2055462
- Bedrooms
- 4
- Bathrooms
- 3
- Full Baths
- 2
- Half Baths
- 1
- Living Area
- 1,958
- Lot Size (Acres)
- 1.03
- Style
- Split Level
- Year Built
- 1969
- County
- Charles
- School District
- Charles County Public Schools
Property Description
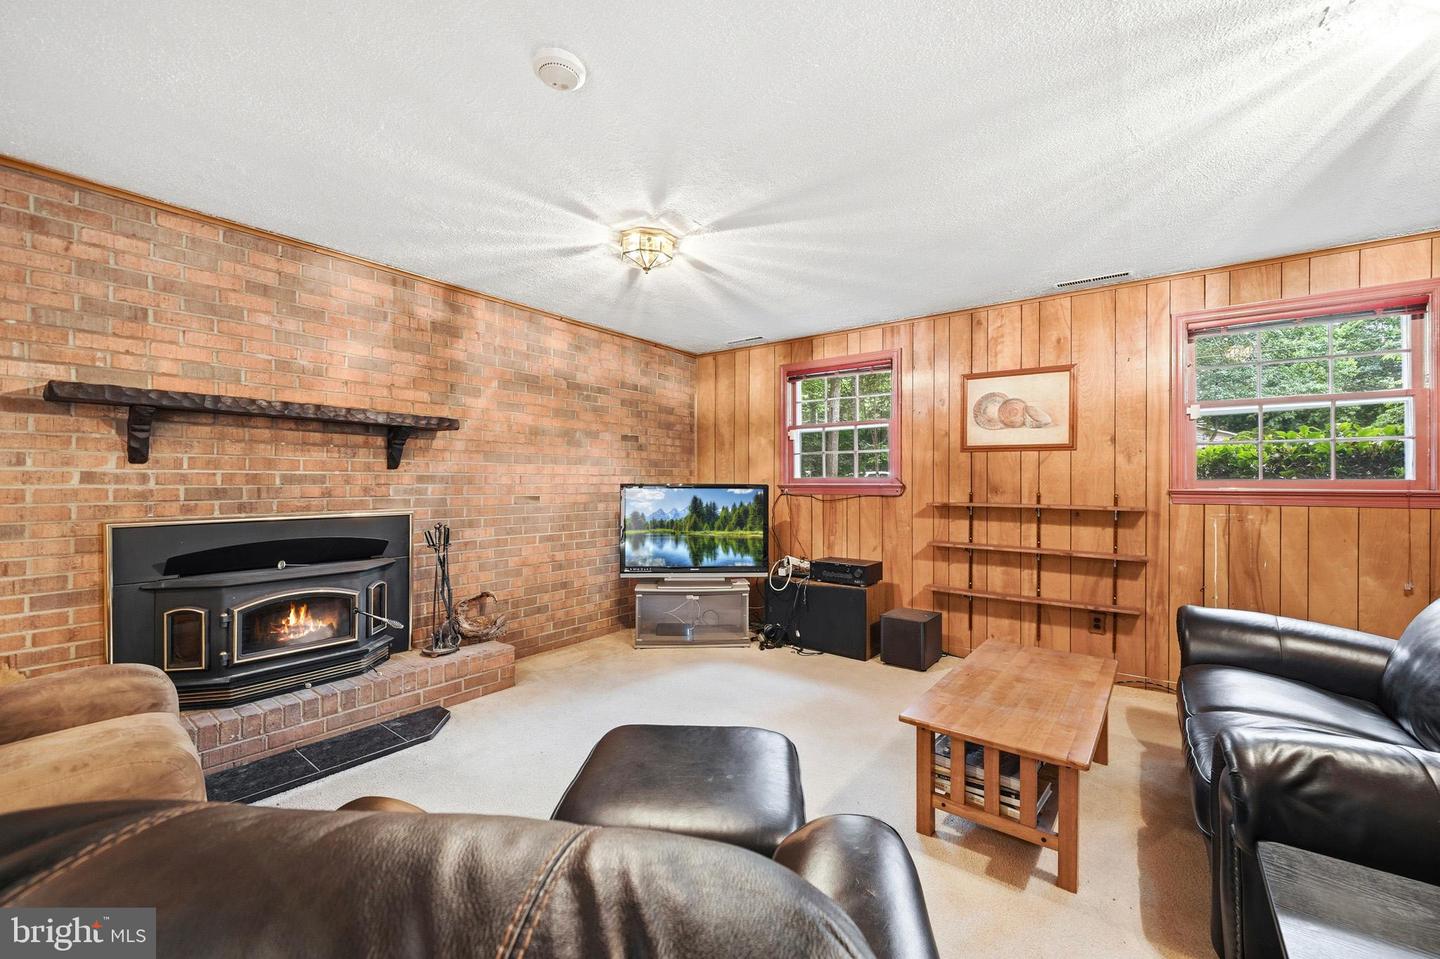
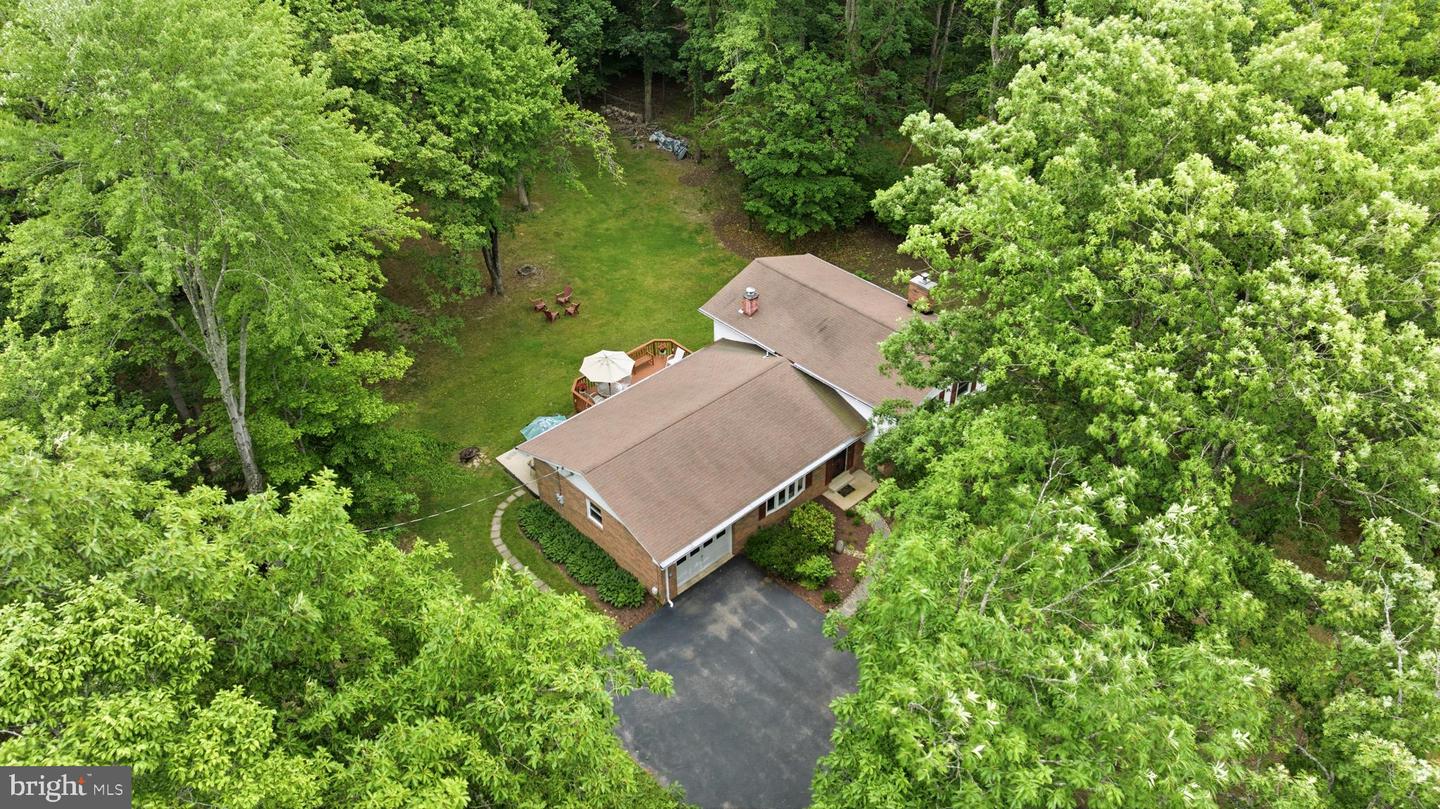
**PRICE REDUCED! NO HOA!** 4-bedroom, 2.5-bath split-level home situated on a beautiful, level 1-acre lot in White Plains. Offering privacy and convenience, this property features a spacious **fully fenced backyard, large deck, and oversized run-in shed** providing excellent storage for equipment, hobbies, or outdoor use. Inside, you'll find **beautiful hardwood floors throughout the main level**, The upper-level bathrooms have been updated with new shower and tub inserts. **New Pella windows** The kitchen features **new stainless-steel appliances, Corian countertops, and backsplash.** The spacious floor plan offers generously sized bedrooms and a large lower-level recreation room perfect for movie nights, a game room, home office, or additional living space. **One-car garage** adds convenience and storage. Enjoy the peaceful setting of a large level lot while being just minutes from shopping, dining, schools, parks, and major commuter routes. **No HOA, plenty of land, a solid home, and numerous updates—this is an excellent opportunity to make it your own!**
/u.realgeeks.media/porterhouserealtypros/PHILogo_400x86_transparent.png)
Additional Information
- Subdivision
- Brookwood Estates
- Taxes
- $4618
- Interior Features
- Dining Area, Primary Bath(s), Floor Plan - Traditional, Attic, Bathroom - Tub Shower, Bathroom - Stall Shower, Breakfast Area, Carpet, Kitchen - Eat-In, Kitchen - Table Space, Upgraded Countertops, Walk-in Closet(s), Window Treatments, Wood Floors, Water Treat System
- School District
- Charles County Public Schools
- High School
- Maurice J. Mcdonough
- Fireplaces
- 1
- Fireplace Description
- Brick, Insert, Mantel(s), Wood
- Flooring
- Carpet, Solid Hardwood, Vinyl
- Garage
- Yes
- Garage Spaces
- 1
- Exterior Features
- Exterior Lighting, Flood Lights, Sidewalks, Secure Storage, Street Lights
- Heating
- Forced Air, Wood Burn Stove
- Heating Fuel
- Oil
- Cooling
- Ceiling Fan(s), Central A/C
- Roof
- Asphalt, Shingle
- Utilities
- Cable TV, Electric Available, Phone Available, Phone, Phone Connected, Cable TV Available
- Water
- Public
- Sewer
- Septic Exists
- Room Level
- Kitchen: Main, Dining Room: Main, Living Room: Main, Recreation Room: Lower 1, Laundry: Lower 1, Utility Room: Lower 1
- Basement
- Yes
Mortgage Calculator
Listing courtesy of CENTURY 21 New Millennium. Contact: 3016099000