9015 Katie Ct, Port Tobacco, MD 20677
- $985,000
- 5
- BD
- 6
- BA
- 5,508
- SqFt






- List Price
- $985,000
- Days on Market
- 90
- Status
- ACTIVE
- MLS#
- MDCH2055860
- Bedrooms
- 5
- Bathrooms
- 6
- Full Baths
- 5
- Half Baths
- 1
- Living Area
- 5,508
- Lot Size (Acres)
- 2.02
- Style
- Colonial, Federal, Traditional
- Year Built
- 2001
- County
- Charles
- School District
- Charles County Public Schools
Property Description
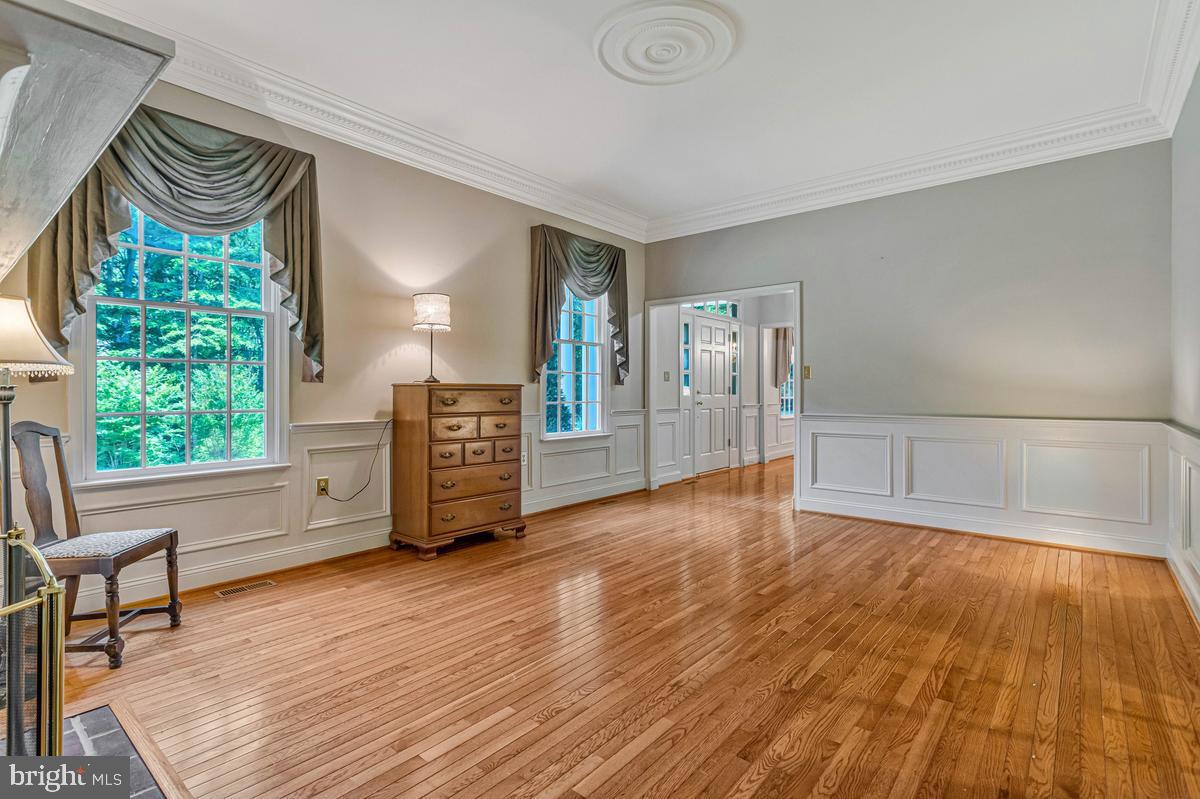
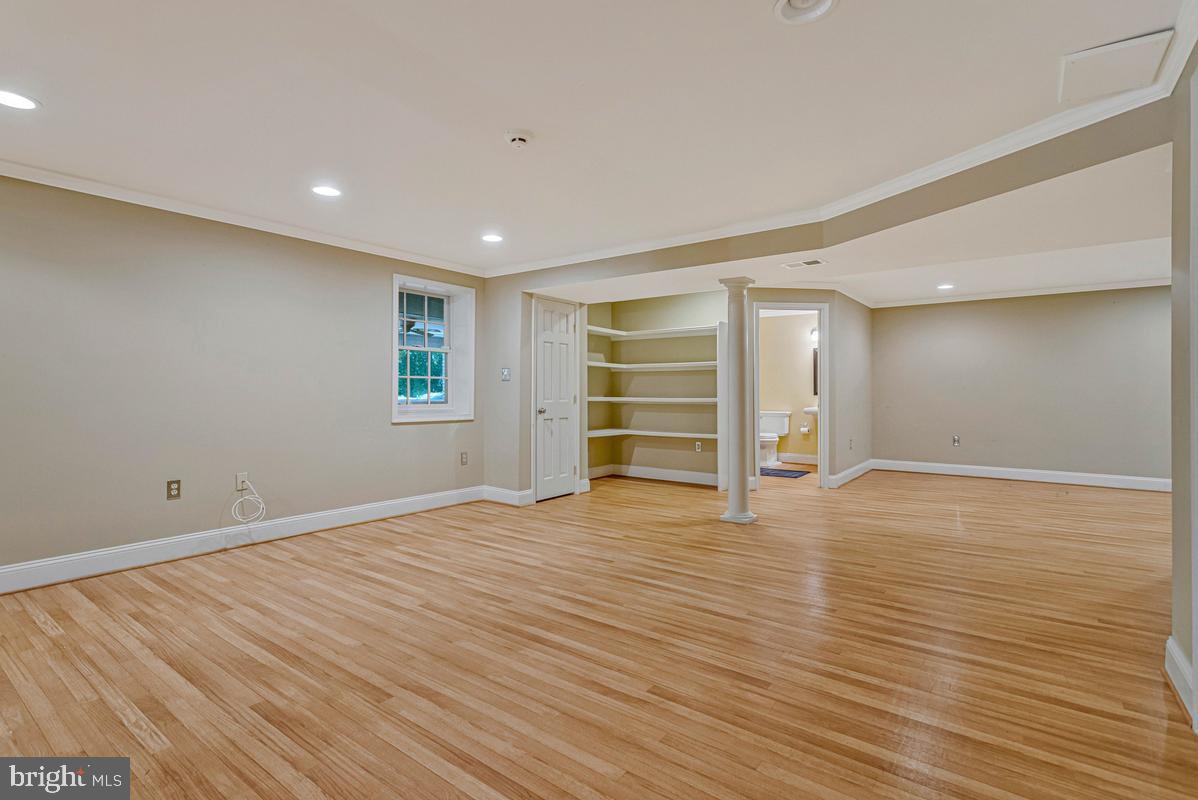
Nestled on a quiet cul-de-sac in a private, picturesque setting, this impressive Colonial-inspired estate offers timeless grandeur, exceptional craftsmanship, and over 7,200 square feet of elegant living space designed for both entertaining and everyday comfort. A stately presence and grand entrance welcome you into a home filled with architectural details rarely found today. Ten-foot ceilings, extensive crown molding, chair rail, wainscoting, custom built-ins, and exquisite woodwork create warmth, character, and sophistication throughout. Designed for hosting on any scale, the formal living room and formal dining room each feature a working fireplace with custom mantels. The dining room is complemented by a true butler's pantry with floor-to-ceiling shelving nearly 10 feet high, creating a seamless connection to the beautifully updated kitchen. Home chefs will appreciate the expansive workspace, granite countertops, double ovens, abundant cabinetry, and effortless flow into the spacious family room with a gas fireplace and extensive built-in bookcases. Just off the family room is a private office, while a substantial addition offers incredible flexibility. Previously used as a successful home business, this space includes a full bath and office area and could easily serve as a main-level primary suite, guest quarters, or multi-generational living space. The second level is highlighted by an exceptional primary suite featuring its own wood-burning fireplace and an extraordinary walk-in closet with a footprint comparable to the three-car garage below. The spa-inspired en-suite bath offers a soaking tub, separate shower, dual vanities, and access to an adjoining room currently used as a dressing room, but equally suited as a private study, nursery, or additional bedroom. Two additional spacious bedrooms with custom built-ins share a well-appointed full bath, completing this thoughtfully designed level. The third floor provides even more living space with two additional bedrooms, individual mini-split HVAC systems for comfort and efficiency, and a shared full bath. The fully finished lower level is ideal for entertaining, extended family, an au pair suite, or in-law apartment. Complete with a full kitchen, recreation room, full bath, den or sleeping area, exercise room, and generous storage, the space opens directly to a large screened porch overlooking the gardens and outdoor entertaining areas. With four working fireplaces, a three-car garage, an extended driveway with ample parking, and endless possibilities for home business, multi-generational living, or gracious entertaining, this remarkable estate offers a rare combination of elegance, functionality, and enduring charm. Located in Northern Charles County, just minutes from major commuter routes to Washington DC.
/u.realgeeks.media/porterhouserealtypros/PHILogo_400x86_transparent.png)
Additional Information
- Subdivision
- Locust Grove Estates
- Taxes
- $10517
- Interior Features
- 2nd Kitchen, Breakfast Area, Built-Ins, Butlers Pantry, Ceiling Fan(s), Chair Railings, Crown Moldings, Dining Area, Family Room Off Kitchen, Floor Plan - Traditional, Formal/Separate Dining Room, Kitchen - Gourmet, Kitchen - Island, Kitchen - Table Space, Primary Bath(s), Upgraded Countertops, Wainscotting, Walk-in Closet(s), Window Treatments, Wood Floors
- School District
- Charles County Public Schools
- Fireplaces
- 4
- Fireplace Description
- Mantel(s), Wood, Gas/Propane, Brick
- Garage
- Yes
- Garage Spaces
- 3
- Exterior Features
- Extensive Hardscape, Exterior Lighting
- View
- Trees/Woods
- Heating
- Heat Pump(s)
- Heating Fuel
- Electric
- Cooling
- Central A/C, Heat Pump(s)
- Water
- Private, Well
- Sewer
- On Site Septic, Private Septic Tank
- Room Level
- Living Room: Main, Foyer: Main, Dining Room: Main, Family Room: Main, Bonus Room: Main, Kitchen: Main, Office: Main, Laundry: Main, Library: Main, Recreation Room: Lower 1, Kitchen: Lower 1, Full Bath: Lower 1, Exercise Room: Lower 1, Den: Lower 1, Storage Room: Lower 1, Screened Porch: Lower 1, Primary Bedroom: Upper 1, Primary Bathroom: Upper 1, Bedroom 2: Upper 1, Bedroom 3: Upper 1, Full Bath: Upper 1, Bedroom 4: Upper 1, Bedroom 5: Upper 2, Bedroom 6: Upper 2
- Basement
- Yes
Mortgage Calculator
Listing courtesy of RE/MAX One. Contact: 4432956123