3435 Elsa Ave, Waldorf, MD 20603
- $514,500
- 4
- BD
- 3
- BA
- 2,106
- SqFt




- List Price
- $514,500
- Price Change
- ▼ $10,500 1786632906
- Days on Market
- 67
- Status
- ACTIVE
- MLS#
- MDCH2056204
- Bedrooms
- 4
- Bathrooms
- 3
- Full Baths
- 2
- Half Baths
- 1
- Living Area
- 2,106
- Lot Size (Acres)
- 0.38
- Style
- Colonial
- Year Built
- 1996
- County
- Charles
- School District
- Charles County Public Schools
Property Description
PRICE IMPROVEMENT and MOTIVATED SELLER! Discover refined living in this elegant 4-bedroom, 2.5-bath single-family home in the desirable Settle Woods community of Waldorf, MD. Thoughtfully designed with spacious interiors, inviting living spaces, and a serene backyard ideal for entertaining or unwinding, this residence offers the perfect balance of style and comfort. Conveniently located near shopping, dining, parks and major commuter routes. This exceptional home delivers modern living and everyday convenience. Offering a $5,000.00 seller credit when the seller's preferred lender is used. Don’t miss the opportunity to make this exceptional home your own! —schedule your private tour today!
/u.realgeeks.media/porterhouserealtypros/PHILogo_400x86_transparent.png)
Additional Information
- Subdivision
- Settle Woods Sub
- Taxes
- $6162
- HOA Fee
- $101
- HOA Frequency
- Annually
- Interior Features
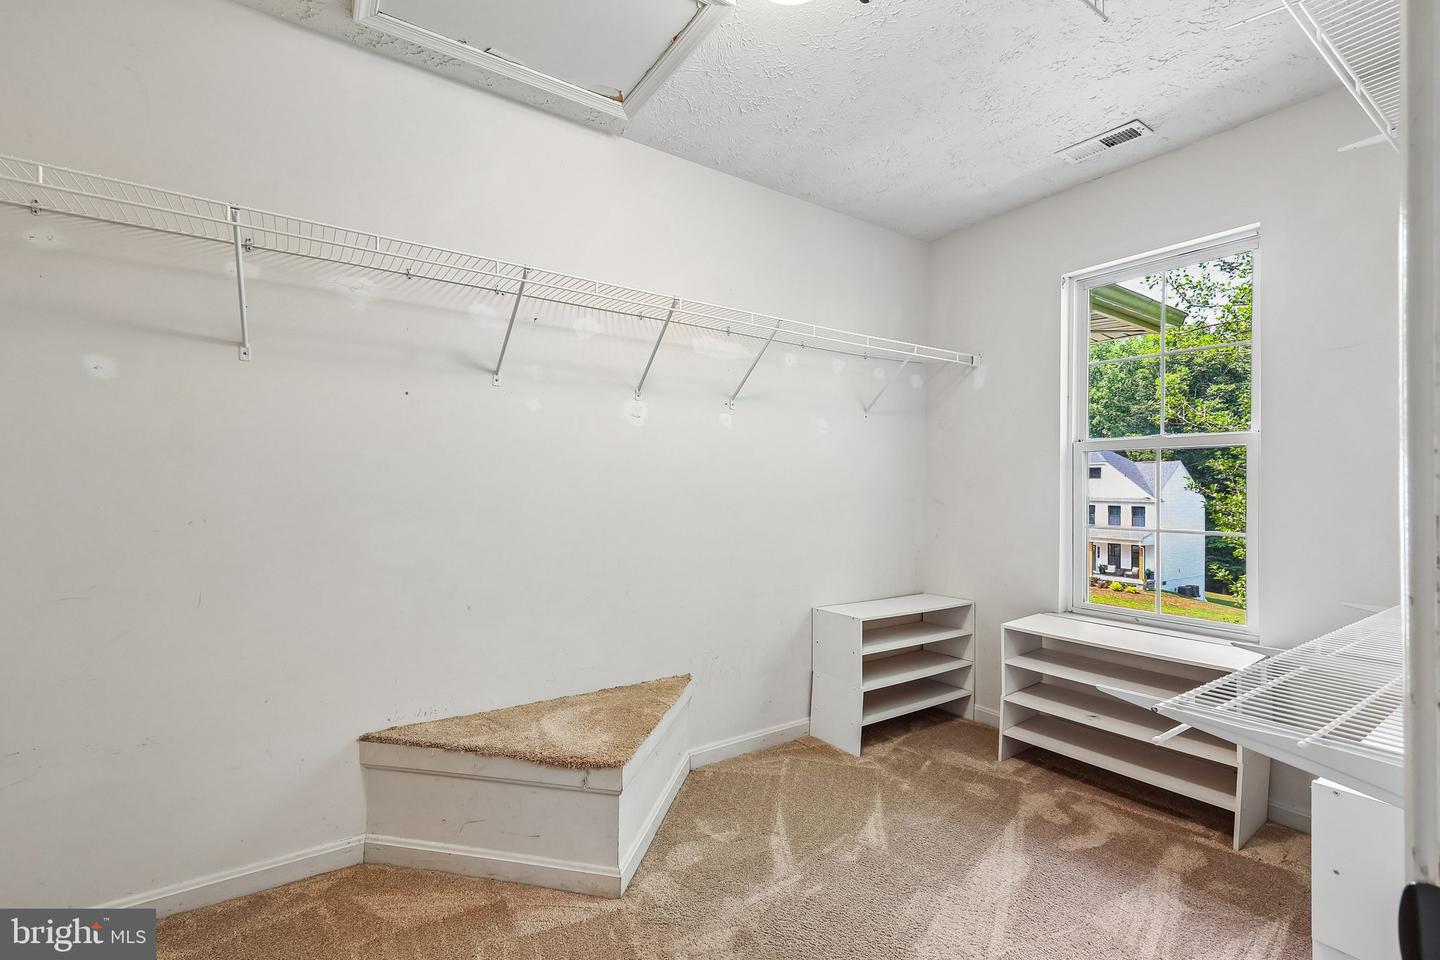
- Attic, Breakfast Area, Built-Ins, Ceiling Fan(s), Dining Area, Family Room Off Kitchen, Floor Plan - Traditional, Formal/Separate Dining Room, Kitchen - Eat-In, Kitchen - Table Space, Primary Bath(s), Pantry, Bathroom - Soaking Tub, Upgraded Countertops, Walk-in Closet(s)
- School District
- Charles County Public Schools
- Fireplaces
- 1
- Fireplace Description
- Gas/Propane, Mantel(s)
- Flooring
- Ceramic Tile, Carpet, Laminated
- Garage
- Yes
- Garage Spaces
- 2
- Exterior Features
- Exterior Lighting, Sidewalks
- Heating
- Forced Air
- Heating Fuel
- Natural Gas
- Cooling
- Central A/C
- Roof
- Asphalt
- Utilities
- Natural Gas Available
- Water
- Public
- Sewer
- Public Sewer
Mortgage Calculator
Listing courtesy of Keller Williams Preferred Properties. Contact: