3872 Stoneybrook Rd, White Plains, MD 20695
- $593,000
- 4
- BD
- 3
- BA
- 2,462
- SqFt




- List Price
- $593,000
- Days on Market
- 33
- Status
- ACTIVE
- MLS#
- MDCH2056556
- Bedrooms
- 4
- Bathrooms
- 3
- Full Baths
- 2
- Half Baths
- 1
- Living Area
- 2,462
- Lot Size (Acres)
- 2.34
- Style
- Colonial
- Year Built
- 1976
- County
- Charles
- School District
- Charles County Public Schools
Property Description
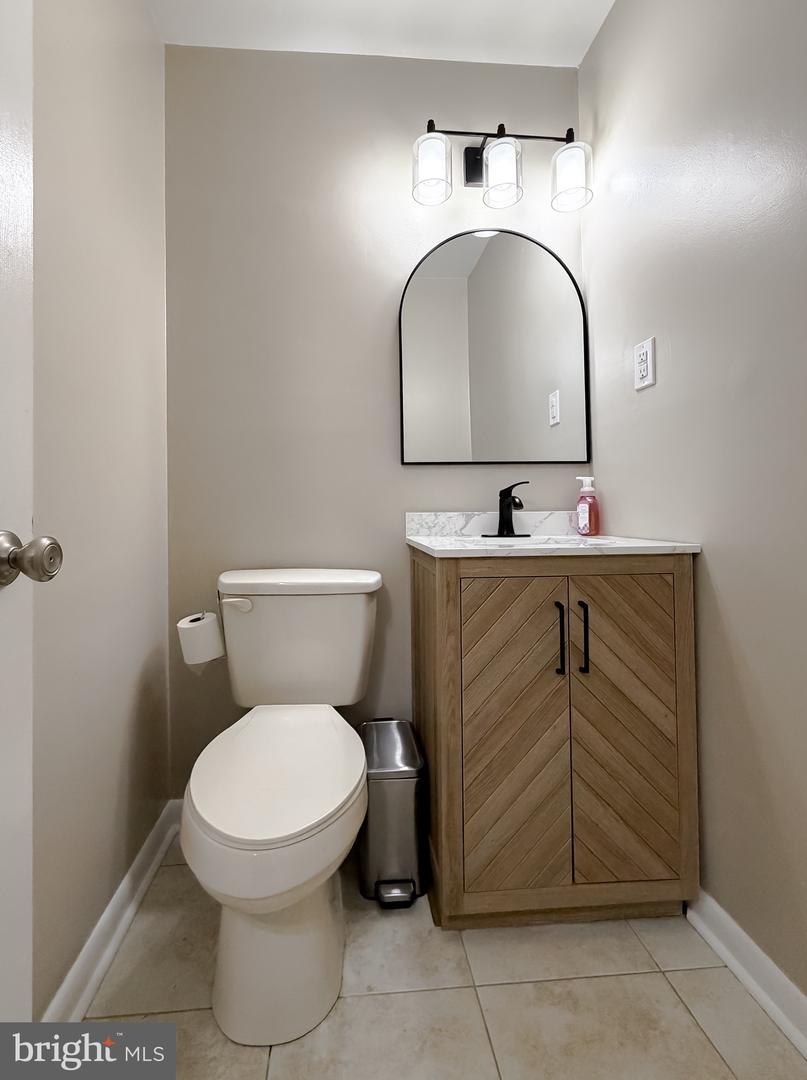
Your Private Backyard Retreat Awaits in White Plains. Nestled ona premium 2.34 acre lot in one of Charles County's most accessible communities, this spectacular 4 bedroom, 2 1/2 bath residence perfectly balances everyday convenience with tranquil privacy. Step outside into your own personal sanctuary featuring a sparkling swimming pool surrounded by an expansive fenced-in backyard, the perfect canvas for summer pool parties, pets and peaceful evening relaxation. Inside, the home boasts a bright, inviting floor plan that flows seamlessly toward views of your outdoor retreat. In addition to the four generous bedrooms, this home features two versatile flex spaces. Whether you need two dedicated home offices for remote work, a private gym, a playroom, or a cozy media lounge, this layout adapts effortlessly to your life style. The home features hardwood flooring in the majority of the first floor living spaces, ample storage from both custom built-ins and closets and peace of mind from recent updates to the roof and well pump. White Plains provides homeowners with the ultimate suburban escape while keeping you just minutes from the shopping, dining, and entertainment at the neighboring St. Charles Towne Center. Commuters will love the ultra-convenient proximity to Route 301 and Route 5, making trips to Washington D.C., Joint Base Andrews and Northern Virginia a breeze. In a market where square footage and desirable amenities are highly sought after, a turnkey private retreat like this is a rare find!!
/u.realgeeks.media/porterhouserealtypros/PHILogo_400x86_transparent.png)
Additional Information
- Subdivision
- Billingsley Park
- Taxes
- $6949
- Interior Features
- Breakfast Area, Family Room Off Kitchen, Dining Area, Built-Ins, Window Treatments, Upgraded Countertops, Primary Bath(s), Wood Floors
- School District
- Charles County Public Schools
- Fireplaces
- 1
- Fireplace Description
- Gas/Propane
- Flooring
- Hardwood, Luxury Vinyl Plank
- Garage
- Yes
- Garage Spaces
- 2
- Pool Description
- In Ground, Vinyl
- Heating
- Heat Pump - Oil BackUp
- Heating Fuel
- Oil
- Cooling
- Ceiling Fan(s), Central A/C
- Roof
- Asphalt
- Water
- Well
- Sewer
- Private Septic Tank
- Basement
- Yes
Mortgage Calculator
Listing courtesy of Coldwell Banker Premier. Contact: 5406624500