250 Lake Pointe Dr, Mc Henry, MD 21541
- $1,200,000
- 5
- BD
- 5
- BA
- 3,414
- SqFt









- List Price
- $1,200,000
- Days on Market
- 12
- Status
- ACTIVE
- MLS#
- MDGA2012290
- Bedrooms
- 5
- Bathrooms
- 5
- Full Baths
- 4
- Half Baths
- 1
- Living Area
- 3,414
- Lot Size (Acres)
- 0.26
- Style
- Contemporary
- Year Built
- 2006
- County
- Garrett
- School District
- Garrett County Public Schools
Property Description
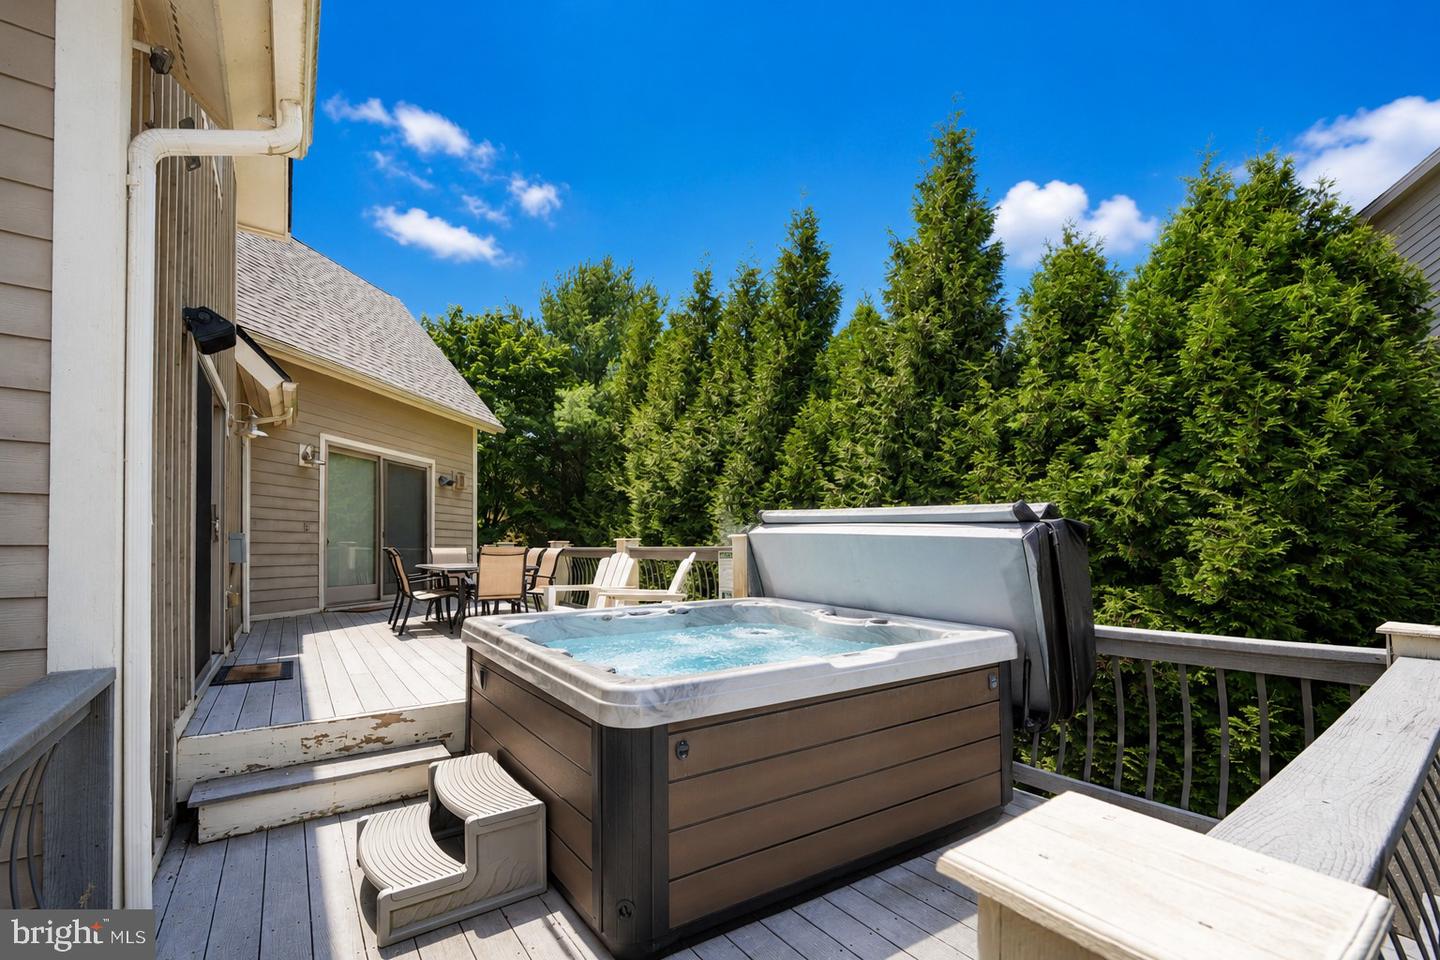
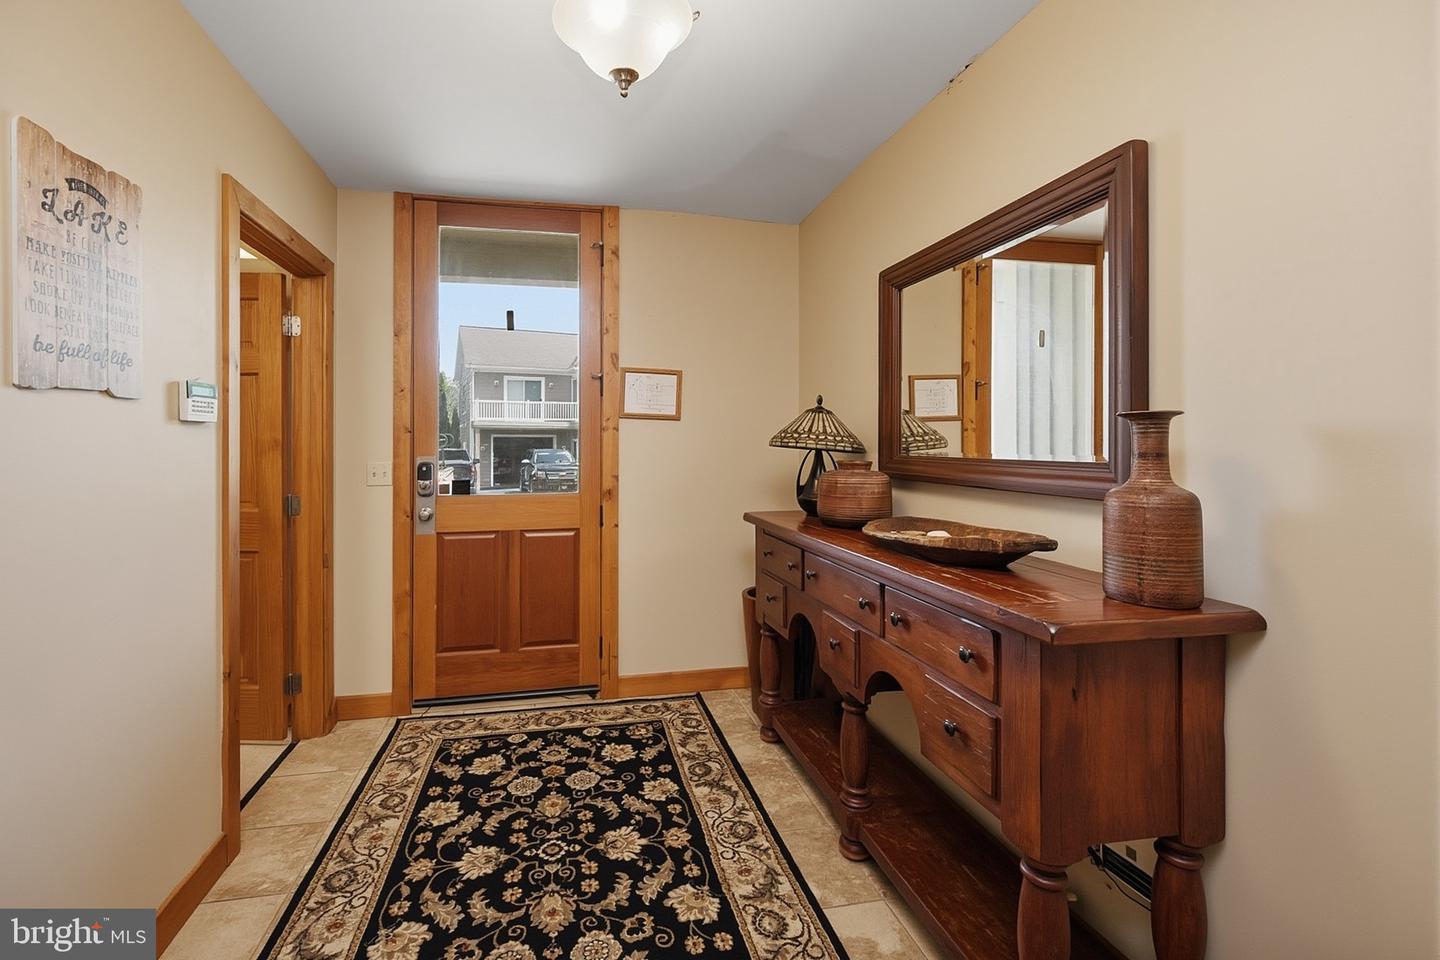
Perfectly located for enjoying Deep Creek Lake in every season, this stunning 5-bedroom, 4.5-bath mountain, lake retreat offers the ideal blend of comfort, convenience, and investment potential. Step out the back door and head to your dedicated dock slip for a day on the lake, then take in the views of Wisp Ski Resort just across the street! Designed for gathering, the home features an open kitchen, dining, and living area highlighted by a soaring vaulted wood ceiling and a dramatic floor-to-ceiling stone fireplace. With three primary suites, including two upper-level primary bedrooms with private balconies, there’s plenty of space for family and guests to relax in comfort. The lower level is built for entertaining with a spacious family room, wet bar, pool table, and a separate game room. Currently a strong vacation rental, this property offers an excellent opportunity to enjoy your own Deep Creek getaway while generating rental income. An unbeatable location with lake access, ski views, and year-round recreation at your doorstep! Truly "Location, Location, Location"
/u.realgeeks.media/porterhouserealtypros/PHILogo_400x86_transparent.png)
Additional Information
- Subdivision
- Lake Pointe
- Taxes
- $11006
- HOA Fee
- $1,200
- HOA Frequency
- Annually
- Interior Features
- Bathroom - Jetted Tub, Bathroom - Soaking Tub, Ceiling Fan(s), Combination Dining/Living, Combination Kitchen/Dining, Entry Level Bedroom, Kitchen - Island, Pantry, Primary Bath(s), Upgraded Countertops, Window Treatments, Wood Floors, Wet/Dry Bar
- Amenities
- Tennis Courts
- School District
- Garrett County Public Schools
- Elementary School
- Accident
- Middle School
- Northern
- High School
- Northern Garrett
- Fireplaces
- 2
- Fireplace Description
- Stone, Gas/Propane
- Garage
- Yes
- Garage Spaces
- 2
- Exterior Features
- Hot Tub
- Community Amenities
- Tennis Courts
- View
- Mountain
- Heating
- Forced Air, Baseboard - Electric
- Heating Fuel
- Propane - Owned, Electric
- Cooling
- Central A/C
- Utilities
- Propane, Cable TV
- Water
- Public
- Sewer
- Public Sewer
- Room Level
- Primary Bedroom: Upper 1, Primary Bathroom: Upper 1, Primary Bedroom: Upper 1, Primary Bathroom: Upper 1, Loft: Upper 1, Living Room: Main, Kitchen: Main, Primary Bedroom: Main, Primary Bathroom: Main, Dining Room: Main, Half Bath: Main, Family Room: Lower 1, Bedroom 4: Lower 1, Bedroom 5: Lower 1, Bathroom 1: Lower 1, Laundry: Lower 1, Game Room: Lower 1
- Basement
- Yes
Mortgage Calculator
Listing courtesy of Railey Realty, Inc.. Contact: