403 Silver Beech Ct, Bel Air, MD 21015
- $689,900
- 5
- BD
- 4
- BA
- 2,112
- SqFt










- List Price
- $689,900
- Price Change
- ▼ $19,100 1789165902
- Days on Market
- 39
- Status
- ACTIVE
- MLS#
- MDHR2057018
- Bedrooms
- 5
- Bathrooms
- 4
- Full Baths
- 3
- Half Baths
- 1
- Living Area
- 2,112
- Lot Size (Acres)
- 0.21
- Style
- Colonial
- Year Built
- 1994
- County
- Harford
- School District
- Harford County Public Schools
Property Description
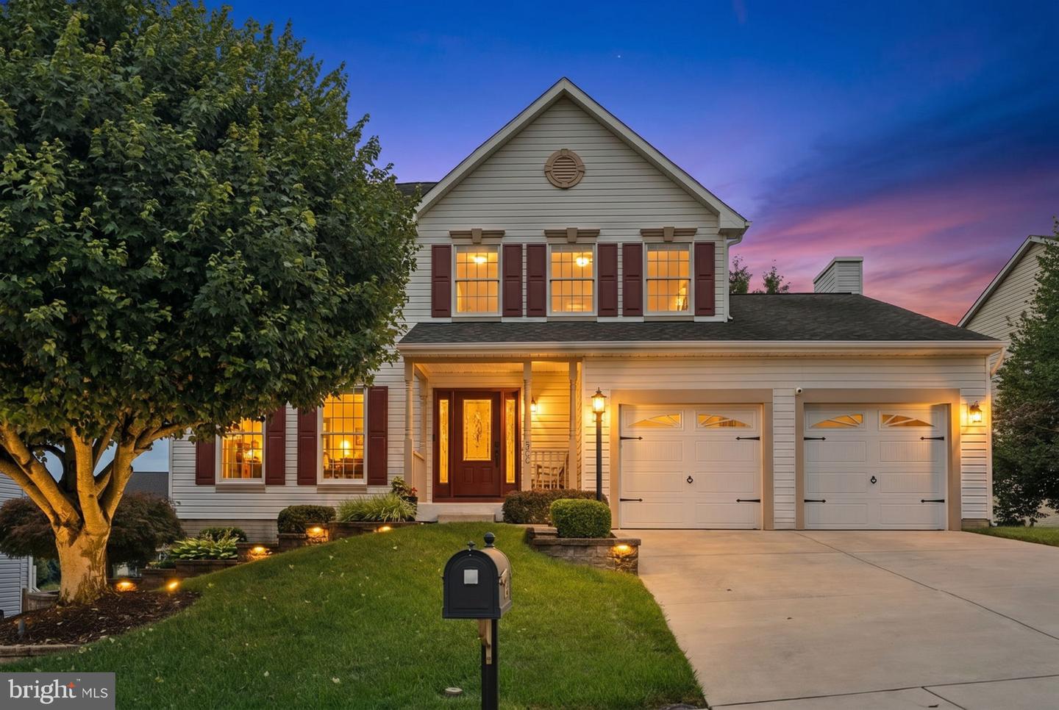
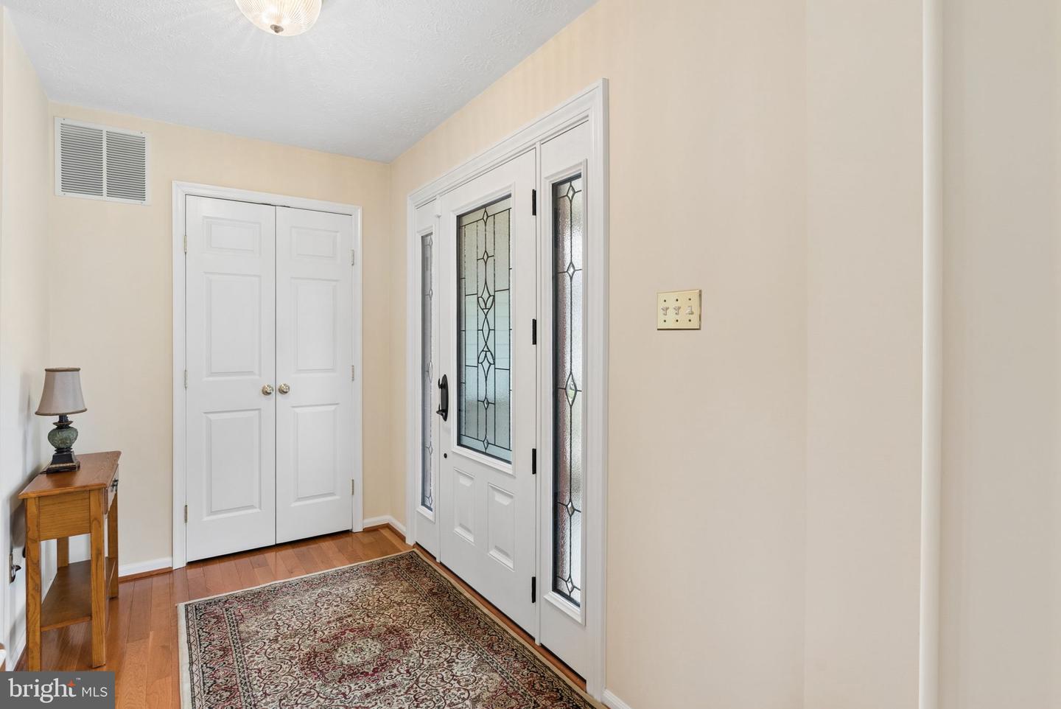
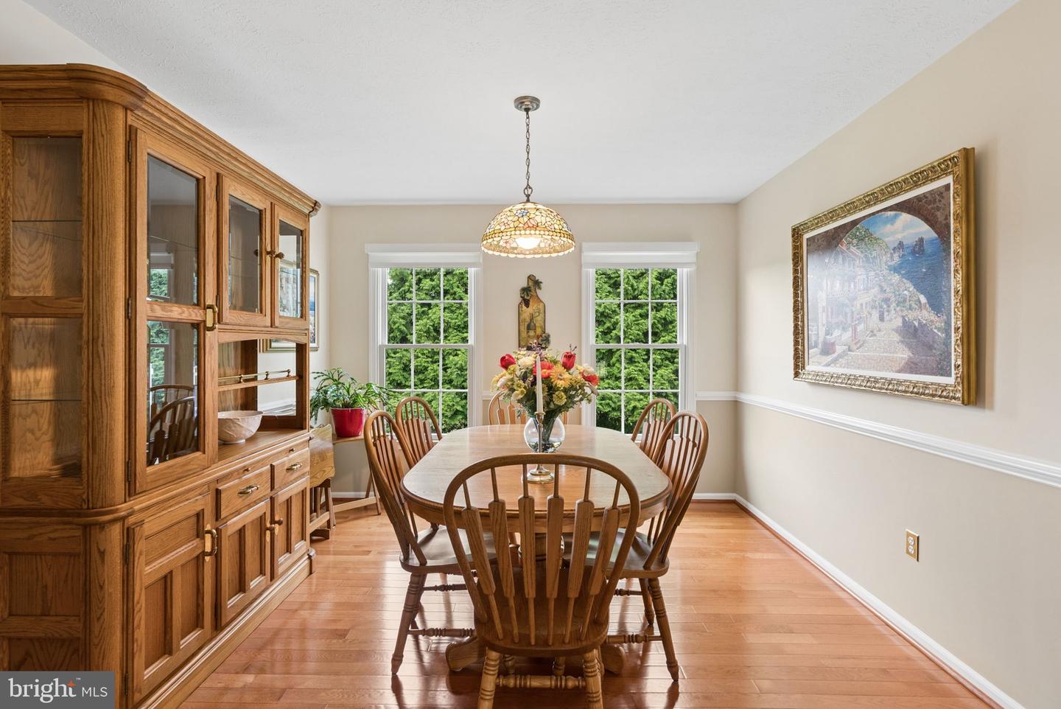
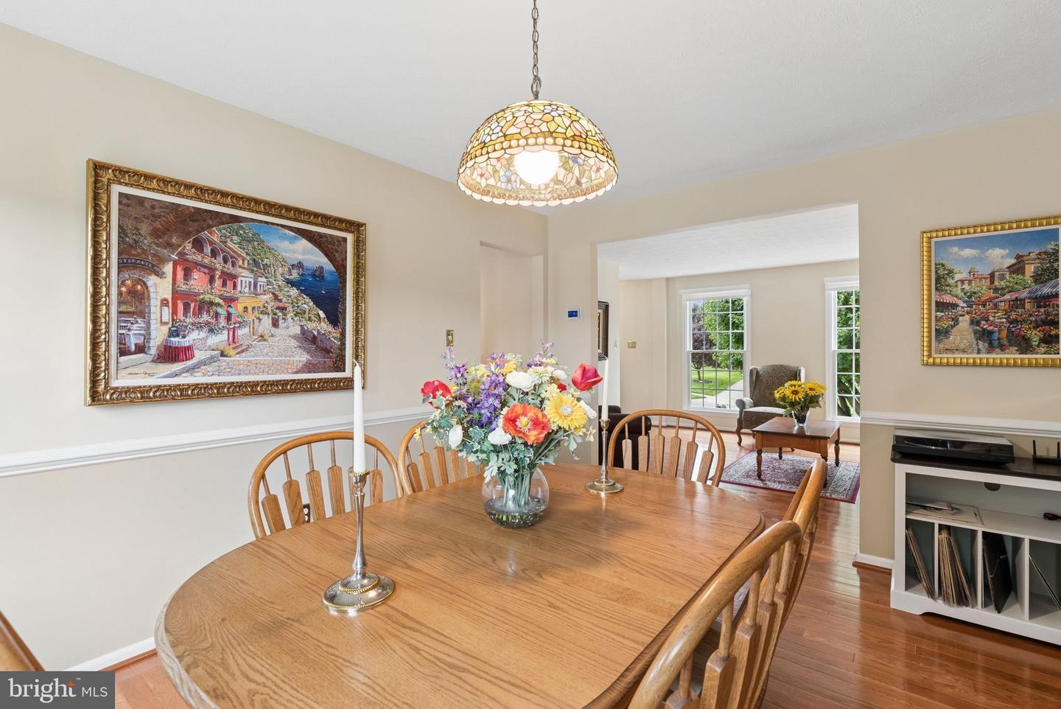
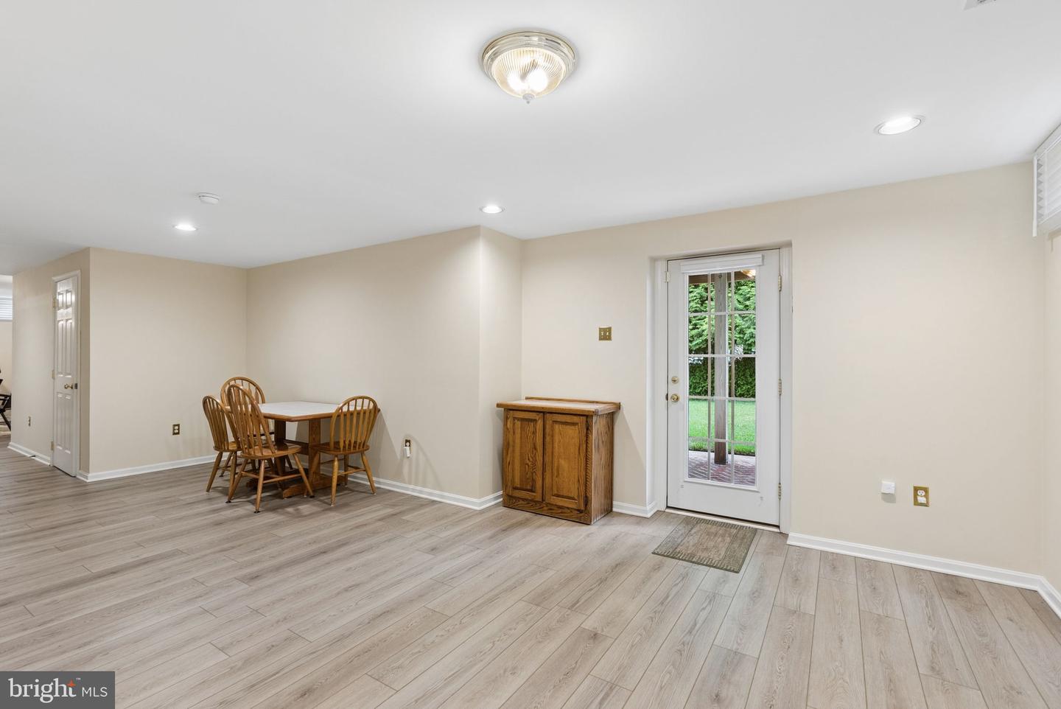
Located in desirable Country Walk, this thoughtfully upgraded 5-bedroom, 3.5-bath Colonial offers 3,335 square feet of finished space across three levels. The heart of the home is the updated kitchen, featuring custom soft-close cabinetry, granite countertops, center island, stainless steel appliances, pendant lighting, in-cabinet and under-cabinet lighting, and a breakfast area with additional built-ins. The adjoining family room is highlighted by a cathedral ceiling and gas fireplace, while hardwood floors add warmth to the formal living and dining rooms and hallway. Main-level laundry and a powder room add everyday convenience. Upstairs, the spacious primary suite features a cathedral ceiling, walk-in closet, and updated private bath with dual granite vanities, a dedicated seated vanity area, and oversized tile shower with glass doors and built-in bench. Three additional bedrooms and an updated hall bath with dual sinks and granite countertops complete the upper level. The finished walk-out lower level expands the possibilities with luxury vinyl plank flooring, a fifth bedroom, full bath, and additional finished space ideal for guests, recreation, a home office, or possible in-law accommodations. Outside, mature privacy trees complement professionally landscaped grounds, a Trex deck, patio, covered front porch, and automatic exterior and landscape lighting. Additional features include a 90% efficient gas furnace, attached 2-car garage, and concrete driveway. Convenient to shopping, I-95, and nearby Harford Glen Environmental Education Center and its extensive trail system.
/u.realgeeks.media/porterhouserealtypros/PHILogo_400x86_transparent.png)
Additional Information
- Subdivision
- Country Walk
- Taxes
- $4470
- HOA Fee
- $24
- HOA Frequency
- Monthly
- Interior Features
- Attic, Bathroom - Tub Shower, Bathroom - Walk-In Shower, Breakfast Area, Carpet, Ceiling Fan(s), Dining Area, Family Room Off Kitchen, Floor Plan - Traditional, Formal/Separate Dining Room, Kitchen - Eat-In, Kitchen - Gourmet, Kitchen - Island, Kitchen - Table Space, Recessed Lighting, Walk-in Closet(s), Window Treatments, Wood Floors, Butlers Pantry, Chair Railings, Primary Bath(s), Upgraded Countertops, Pantry
- School District
- Harford County Public Schools
- Fireplaces
- 1
- Fireplace Description
- Gas/Propane
- Flooring
- Ceramic Tile, Carpet, Hardwood, Luxury Vinyl Plank
- Garage
- Yes
- Garage Spaces
- 2
- Exterior Features
- Flood Lights, Sidewalks, Exterior Lighting
- View
- Garden/Lawn, Trees/Woods
- Heating
- 90% Forced Air
- Heating Fuel
- Natural Gas
- Cooling
- Ceiling Fan(s), Central A/C
- Roof
- Architectural Shingle
- Water
- Public
- Sewer
- Public Sewer
- Room Level
- Foyer: Main, Dining Room: Main, Family Room: Main, Living Room: Main, Kitchen: Main, Recreation Room: Lower 1, Utility Room: Lower 1, Primary Bedroom: Upper 1, Primary Bathroom: Upper 1, Bedroom 2: Upper 1, Bedroom 3: Upper 1, Bedroom 4: Upper 1, Bedroom 5: Lower 1, Breakfast Room: Main, Half Bath: Main, Laundry: Main, Full Bath: Lower 1, Full Bath: Upper 1
- Basement
- Yes
Mortgage Calculator
Listing courtesy of Cummings & Co Realtors. Contact: (410) 823-0033