3525 Upper Mill Ct, Ellicott City, MD 21043
- $525,000
- 3
- BD
- 4
- BA
- 1,582
- SqFt




- List Price
- $525,000
- Days on Market
- 0
- Status
- COMING SOON
- MLS#
- MDHW2072584
- Bedrooms
- 3
- Bathrooms
- 4
- Full Baths
- 3
- Half Baths
- 1
- Living Area
- 1,582
- Lot Size (Acres)
- 0.06
- Style
- Colonial
- Year Built
- 1988
- County
- Howard
- School District
- Howard County Public Schools
Property Description
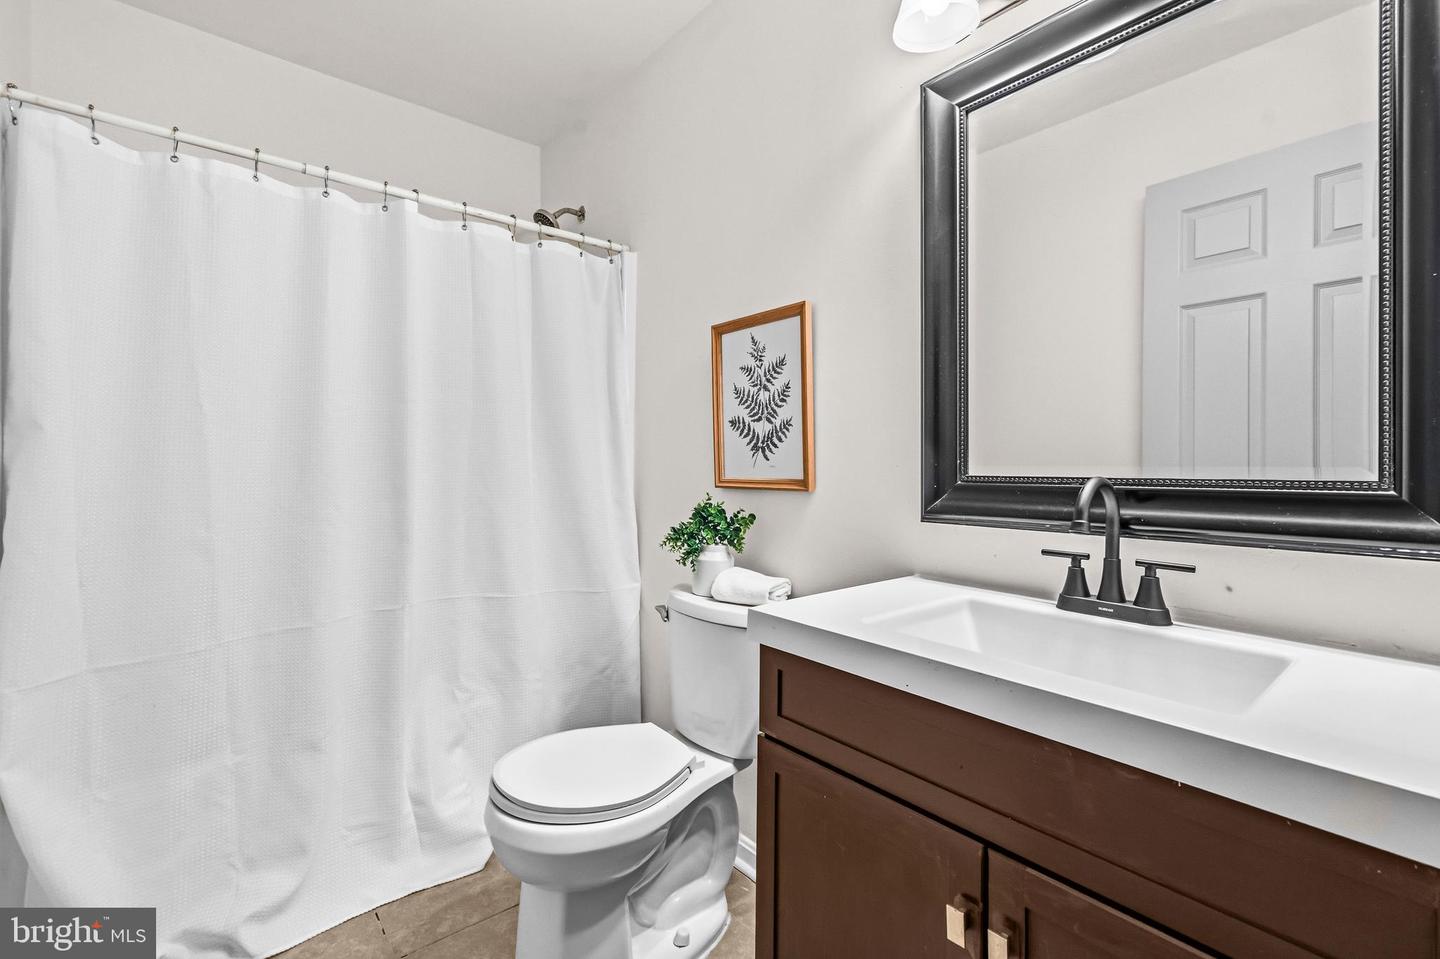
Welcome to this beautifully updated townhome in Ellicott City, ideally located in a highly desirable school district and convenient to shopping, dining, commuter routes, and everyday amenities. This spacious home features 3 bedrooms, 3 full bathrooms, and 1 half bathroom, with contemporary touches throughout. Hardwood floors extend throughout the main and upper levels, creating a warm and cohesive feel. The kitchen offers a fresh, modern look with a new backsplash and updated lighting, while the modern front door and welcoming porch create an inviting entrance. Step outside to the expanded deck overlooking a spacious, fully fenced backyard, offering privacy and plenty of room for outdoor entertaining and relaxation. The fully finished walk-out lower level provides exceptional additional living space, featuring a full bathroom, wet bar, and generous family/entertainment area—perfect for gatherings, guests, a home office, or recreation space. A wonderful combination of location, space, modern updates, and indoor-outdoor living in the heart of Ellicott City!
/u.realgeeks.media/porterhouserealtypros/PHILogo_400x86_transparent.png)
Additional Information
- Subdivision
- River Mills
- Taxes
- $6893
- HOA Fee
- $38
- HOA Frequency
- Monthly
- Interior Features
- Bathroom - Walk-In Shower, Ceiling Fan(s), Combination Dining/Living, Combination Kitchen/Dining, Dining Area, Floor Plan - Open, Kitchen - Eat-In, Kitchen - Island, Wet/Dry Bar, Wood Floors
- Amenities
- None
- School District
- Howard County Public Schools
- Elementary School
- Northfield
- Middle School
- Dunloggin
- High School
- Centennial
- Community Amenities
- None
- View
- Trees/Woods, Garden/Lawn
- Heating
- Heat Pump(s)
- Heating Fuel
- Electric
- Cooling
- Other
- Roof
- Architectural Shingle
- Water
- Public
- Sewer
- Public Sewer
- Room Level
- Living Room: Main, Kitchen: Main, Dining Room: Main, Den: Main, Primary Bedroom: Upper 1, Bedroom 2: Upper 1, Bedroom 3: Upper 1, Recreation Room: Lower 1
- Basement
- Yes
Mortgage Calculator
Listing courtesy of Realty ONE Group Capital. Contact: 7032145100