25750 Collins Ave, Chestertown, MD 21620
- $468,000
- 3
- BD
- 2
- BA
- 1,901
- SqFt




- List Price
- $468,000
- Days on Market
- 36
- Status
- ACTIVE
- MLS#
- MDKE2006546
- Bedrooms
- 3
- Bathrooms
- 2
- Full Baths
- 2
- Living Area
- 1,901
- Lot Size (Acres)
- 0.76
- Style
- Ranch/Rambler
- Year Built
- 1954
- County
- Kent
- School District
- Kent County Public Schools
Property Description
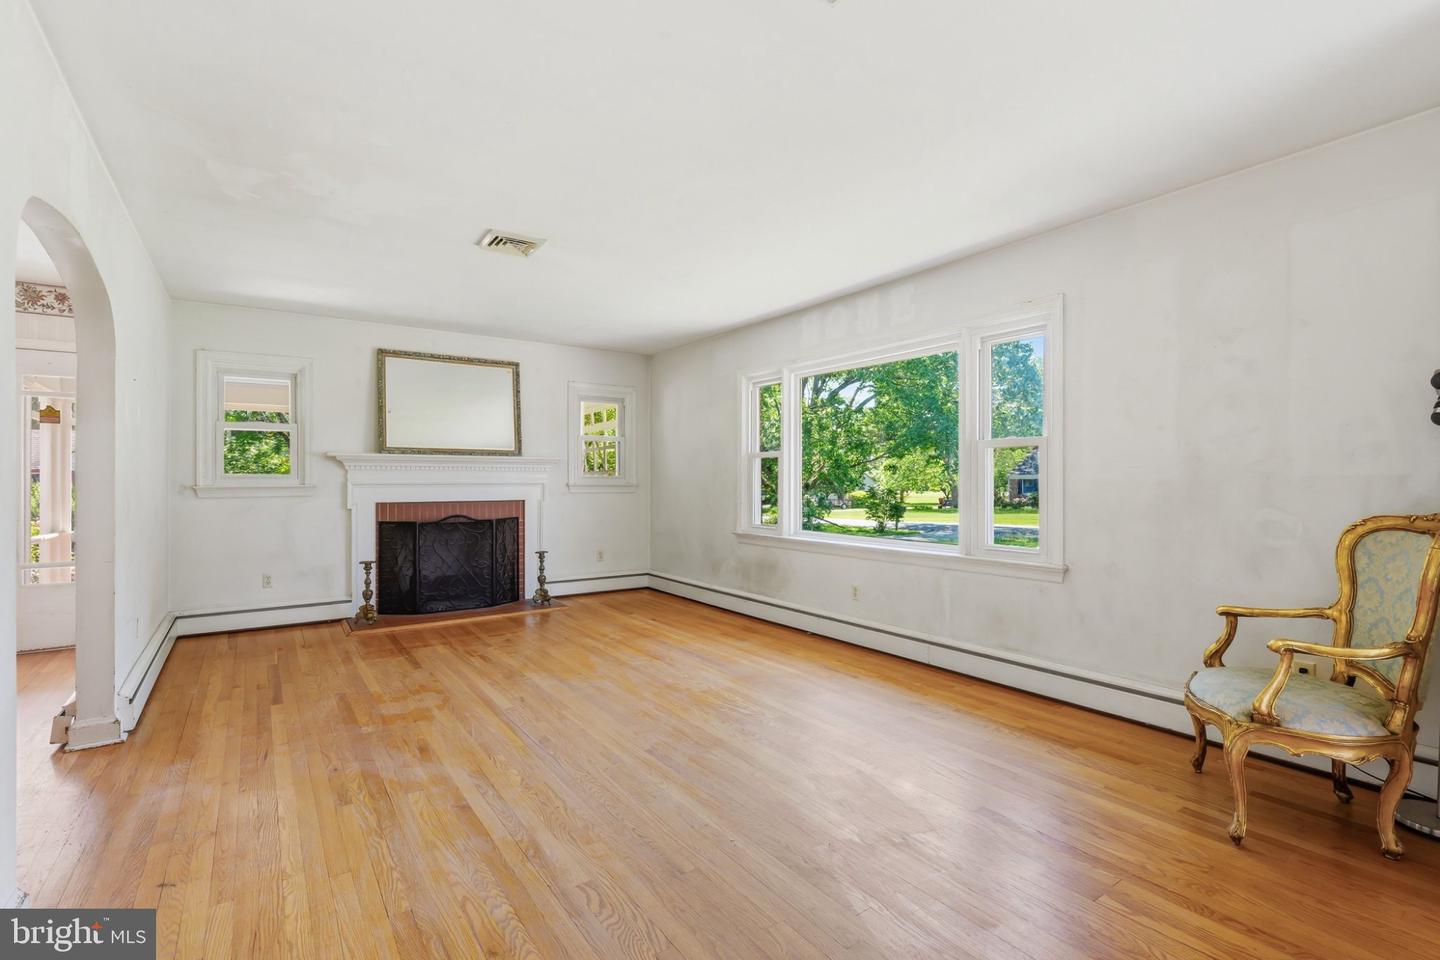
Charming Brick Rancher Near the Chester River This custom-built brick rancher sits in a nice Chestertown neighborhood with excellent curb appeal, a classic hipped roof, and a convenient circular driveway. The drive runs under a gable-roofed breezeway that connects to an oversized 26x40 two-car garage, which will soon have brand-new garage doors. Coming into the Home... Living Room: Walk along the cobblestone slate path and pass through the new, classic front door into a spacious living room featuring hardwood floors that run throughout the entire house. Dining & Kitchen: A curved archway leads from the living room directly into the dining room. The dining room has an entryway to the kitchen, which could easily be opened up for an even more open feel. Porch: The dining room leads right out to a comfortable porch—the perfect spot to relax and enjoy this nice, quiet neighborhood. Mudroom & Back Entry: An oversized back entry from the breezeway leads into a large mudroom and utility space. Featuring multiple closets and laundry hookups, this functional area offers plenty of space to be creative and fit your family's needs. Bedrooms: The main floor includes three bedrooms with hardwood floors and two full bathrooms Basement: The full basement features an open space with brand-new windows that allow plenty of natural light inside. It is equipped with a new sump pump, offering a perfect blank canvas for storage, a gym, or a rec room. Utilities, Key Updates & Location The house sits on a generous lot with mature landscaping and is connected to well water and public septic. Recent mechanical and structural updates include: Brand-new roof, oil furnace paired with a new HVAC system for efficient heating and cooling. Fresh paint inside and out. You can enjoy beautiful views of the Chester River coming and going from your new home, as well as scenic river views while taking your neighborhood walks. Enjoy the convenience of being just minutes from downtown shopping and dining. Bring your design ideas to update the interior and make it your own!
/u.realgeeks.media/porterhouserealtypros/PHILogo_400x86_transparent.png)
Additional Information
- Subdivision
- Country Club Estates
- Taxes
- $4060
- Interior Features
- Attic, Bathroom - Stall Shower, Bathroom - Tub Shower, Dining Area, Entry Level Bedroom, Floor Plan - Traditional, Wood Floors
- School District
- Kent County Public Schools
- Fireplaces
- 1
- Fireplace Description
- Equipment
- Flooring
- Hardwood
- Garage
- Yes
- Garage Spaces
- 2
- Exterior Features
- Chimney Cap(s), Exterior Lighting, Gutter System, Secure Storage, Sidewalks
- View
- Garden/Lawn, Golf Course
- Heating
- Baseboard - Hot Water
- Heating Fuel
- Oil
- Cooling
- Central A/C
- Roof
- Architectural Shingle
- Utilities
- Electric Available, Other
- Water
- Well
- Sewer
- Public Sewer
- Room Level
- Living Room: Main, Dining Room: Main, Kitchen: Main, Bedroom 1: Main, Bedroom 2: Main, Bathroom 3: Main, Utility Room: Main
- Basement
- Yes
Mortgage Calculator
Listing courtesy of Doug Ashley Realtors, LLC. Contact: