1320 Fenwick Ln Unit #204, Silver Spring, MD 20910
- $229,000
- 1
- BD
- 1
- BA
- 478
- SqFt




- List Price
- $229,000
- Days on Market
- 87
- Status
- ACTIVE
- MLS#
- MDMC2241226
- Bedrooms
- 1
- Bathrooms
- 1
- Full Baths
- 1
- Living Area
- 478
- Style
- Contemporary
- Year Built
- 1964
- County
- Montgomery
- School District
- Montgomery County Public Schools
Property Description
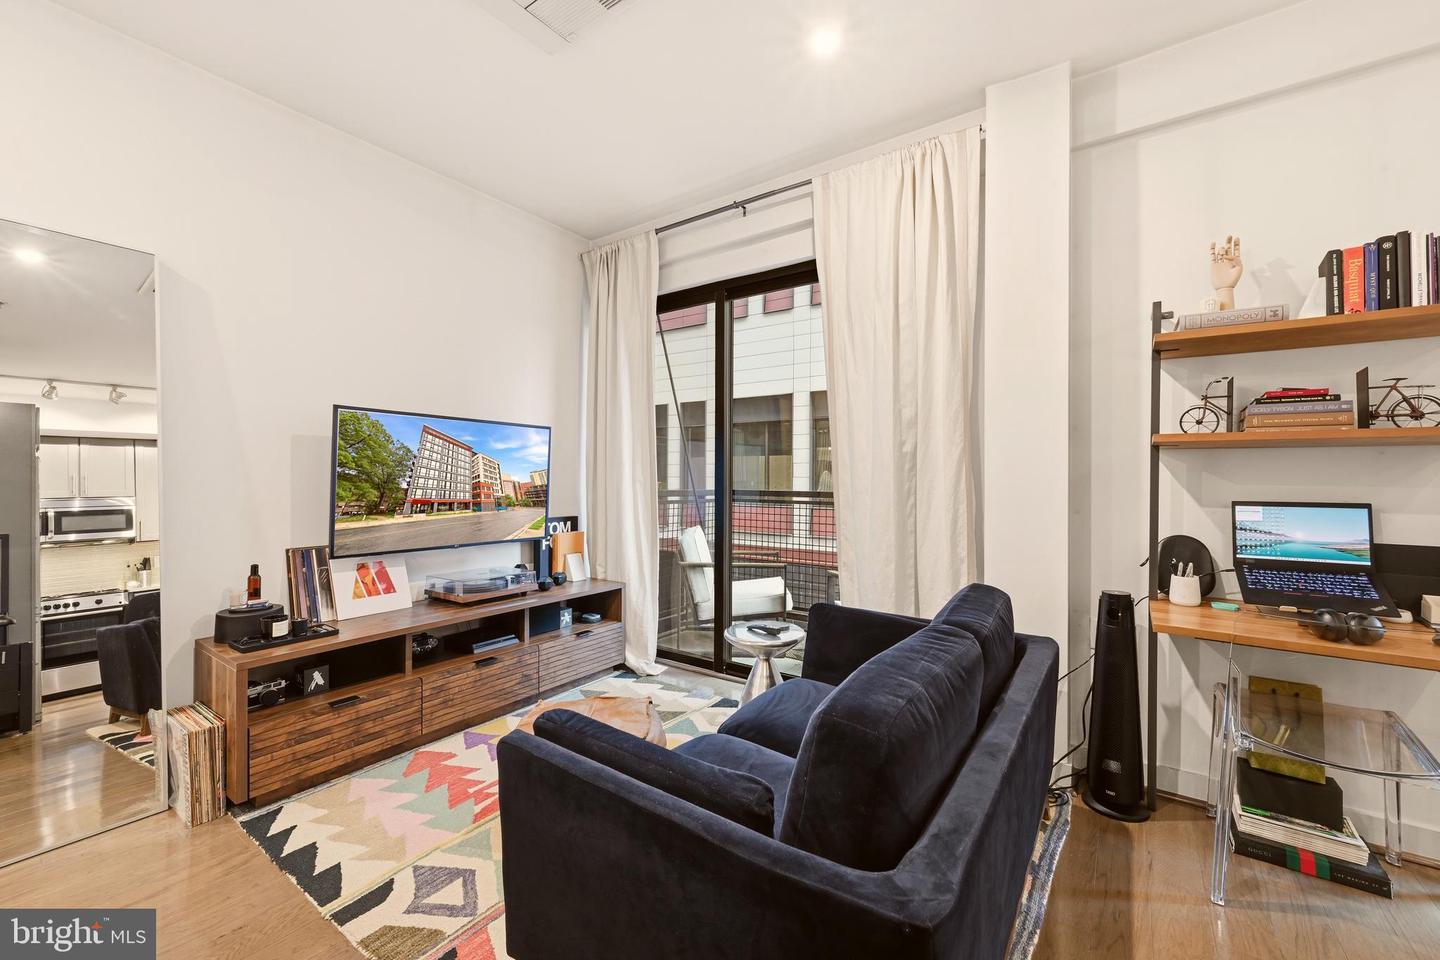
Welcome to The Octave #204! Stylish 1-bedroom, 1-bath condo in the heart of Downtown Silver Spring. This beautifully designed unit offers modern finishes, wood floors, quartz countertops, and stainless-steel appliances, perfect for both everyday living and entertaining. The bedroom features barn doors, giving you the flexibility to open the space for a spacious studio feel or close it off for added privacy. Enjoy your own private balcony, the convenience of an in-unit washer and dryer, and an additional storage unit. The pet-friendly building offers an impressive suite of amenities, including a fitness room, sky lounge, rooftop deck, separate bike storage, and more. The condo fee includes heating, air conditioning, HVAC maintenance, and hot water. All of this just steps from the brand-new Montgomery County Recreation & Aquatic Center, only two blocks from the new MOM’s Organic Market, and close to the Silver Spring Metro, dining, shopping, and everything Downtown Silver Spring has to offer. Don’t miss the chance to own this gem in one of Silver Spring’s most vibrant locations!
/u.realgeeks.media/porterhouserealtypros/PHILogo_400x86_transparent.png)
Additional Information
- Subdivision
- Wheaton Outside
- Building Name
- The Octave Codm
- Taxes
- $2797
- Condo Fee
- $570
- Interior Features
- Floor Plan - Open, Kitchen - Eat-In, Wood Floors, Recessed Lighting, Combination Kitchen/Living
- Amenities
- Concierge, Elevator, Exercise Room, Extra Storage, Fitness Center, Party Room
- School District
- Montgomery County Public Schools
- High School
- Albert Einstein
- Flooring
- Wood, Tile/Brick
- Exterior Features
- Awning(s), Exterior Lighting
- Community Amenities
- Concierge, Elevator, Exercise Room, Extra Storage, Fitness Center, Party Room
- View
- City
- Heating
- Forced Air
- Heating Fuel
- Natural Gas
- Cooling
- Central A/C
- Utilities
- Cable TV Available, Phone Available
- Water
- Public
- Sewer
- Public Sewer
- Room Level
- Kitchen: Main
Mortgage Calculator
Listing courtesy of Compass. Contact: (301) 298-1001