22621 Broadway Ave, Clarksburg, MD 20871
- $599,000
- 3
- BD
- 4
- BA
- 1,892
- SqFt




- List Price
- $599,000
- Days on Market
- 1
- Status
- ACTIVE
- MLS#
- MDMC2250446
- Bedrooms
- 3
- Bathrooms
- 4
- Full Baths
- 2
- Half Baths
- 2
- Living Area
- 1,892
- Lot Size (Acres)
- 0.04
- Style
- Colonial
- Year Built
- 2016
- County
- Montgomery
- School District
- Montgomery County Public Schools
Property Description
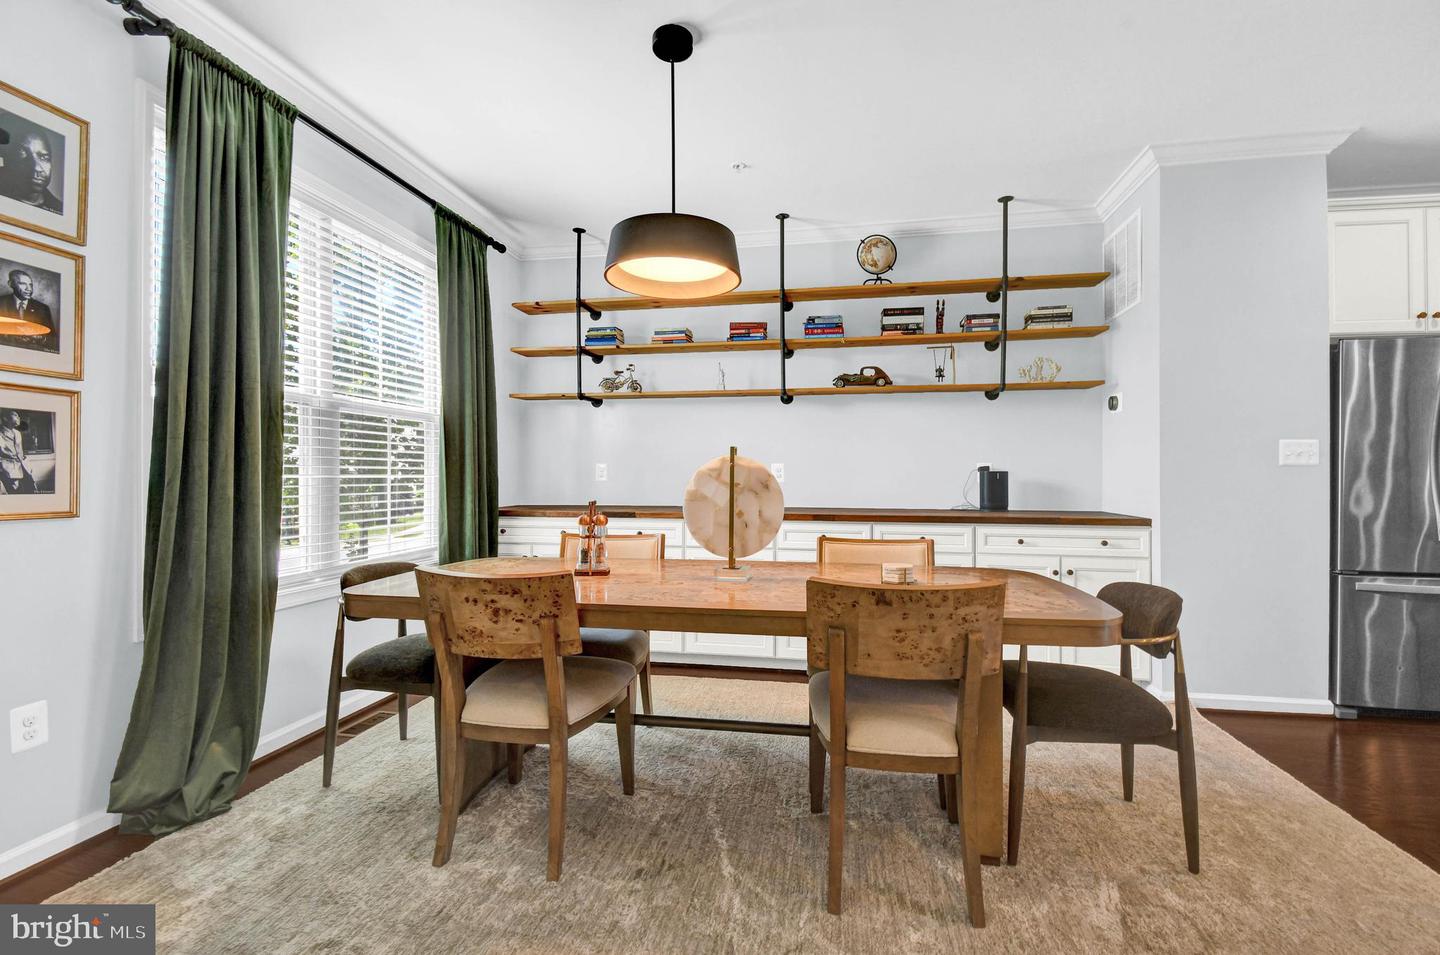
Welcome to 22621 Broadway Avenue, a beautifully maintained Winchester-built townhome offering approximately 2,342 finished square feet across three thoughtfully designed levels in the desirable Cabin Branch community. With 3 bedrooms, 2 full and 2 half baths, a flexible lower-level office/den, outdoor living space, and an attached 2-car garage, this home offers both generous space and an exceptionally functional floor plan. The entry level welcomes you with a spacious foyer featuring built-in bench and storage, along with a private den/office enclosed by French doors—an ideal work-from-home space, study, media room, or flex area. A convenient powder room and direct access to the rear-entry 2-car garage complete this level. Upstairs, the main living level opens into an impressive front-to-back layout designed for everyday living and entertaining. At the front of the home, the spacious dining area is enhanced by extensive built-in cabinetry and open shelving, providing both character and valuable storage. The dining area flows directly into the centrally located gourmet kitchen, featuring white cabinetry, granite countertops, subway-tile backsplash, stainless steel appliances, gas cooktop, wall oven and built-in microwave, recessed lighting, and an oversized island with breakfast-bar seating for four. Beyond the kitchen, the expansive living room provides a comfortable gathering space filled with natural light from multiple windows and a glass sliding door. Step directly outside onto the deck for grilling, dining, or relaxing outdoors. Rich-toned luxury vinyl plank flooring, crown molding, recessed lighting, and a second powder room further enhance the main level. The upper level offers three bedrooms and conveniently located laundry. The spacious primary suite features a tray-ceiling detail, walk-in closet, and private en suite bath with separate vanity areas, a soaking tub, and a separate walk-in shower. Two additional bedrooms and a full hall bath complete the bedroom level. Cabin Branch residents enjoy community amenities including a swimming pool, recreation facilities, playgrounds, soccer field, and jogging/walking paths. The home is conveniently located near Clarksburg Premium Outlets, I-270, Black Hill Regional Park, and Little Seneca Lake, placing shopping, dining, commuter routes, trails, boating, and outdoor recreation within easy reach. With an unusually open main level, dedicated home office, abundant built-in storage, bedroom-level laundry, spacious primary suite, deck, and 2-car garage, 22621 Broadway Avenue offers a versatile and inviting place to call home.
/u.realgeeks.media/porterhouserealtypros/PHILogo_400x86_transparent.png)
Additional Information
- Subdivision
- Cabin Branch
- Taxes
- $6236
- HOA Fee
- $120
- HOA Frequency
- Monthly
- Interior Features
- Bathroom - Soaking Tub, Bathroom - Walk-In Shower, Built-Ins, Ceiling Fan(s), Dining Area, Family Room Off Kitchen, Floor Plan - Open, Kitchen - Gourmet, Kitchen - Island, Recessed Lighting, Upgraded Countertops, Walk-in Closet(s), Window Treatments
- Amenities
- Swimming Pool, Soccer Field, Jog/Walk Path, Recreational Center, Tot Lots/Playground
- School District
- Montgomery County Public Schools
- Elementary School
- Clarksburg
- Middle School
- Rocky Hill
- High School
- Clarksburg
- Flooring
- Luxury Vinyl Plank, Ceramic Tile, Carpet
- Garage
- Yes
- Garage Spaces
- 2
- Community Amenities
- Swimming Pool, Soccer Field, Jog/Walk Path, Recreational Center, Tot Lots/Playground
- Heating
- Forced Air
- Heating Fuel
- Natural Gas
- Cooling
- Central A/C
- Roof
- Architectural Shingle
- Utilities
- Electric Available, Natural Gas Available, Water Available, Sewer Available, Cable TV Available, Phone Available
- Water
- Public
- Sewer
- Public Sewer
- Room Level
- Primary Bedroom: Upper 1, Bedroom 2: Upper 1, Bedroom 3: Upper 1, Primary Bathroom: Upper 1, Bathroom 2: Upper 1, Family Room: Main, Dining Room: Main, Kitchen: Main, Library: Lower 1
Mortgage Calculator
Listing courtesy of Long & Foster Real Estate, Inc.. Contact: