4111 Shirley Rose Ct Unit #A, Upper Marlboro, MD 20772
- $460,000
- 3
- BD
- 3
- BA
- 1,584
- SqFt




- List Price
- $460,000
- Price Change
- ▼ $29,000 1786574387
- Days on Market
- 53
- Status
- ACTIVE
- MLS#
- MDPG2212028
- Bedrooms
- 3
- Bathrooms
- 3
- Full Baths
- 2
- Half Baths
- 1
- Living Area
- 1,584
- Lot Size (Acres)
- 0.05
- Style
- Colonial
- Year Built
- 2022
- County
- Prince Georges
- School District
- Prince George's County Public Schools
Property Description
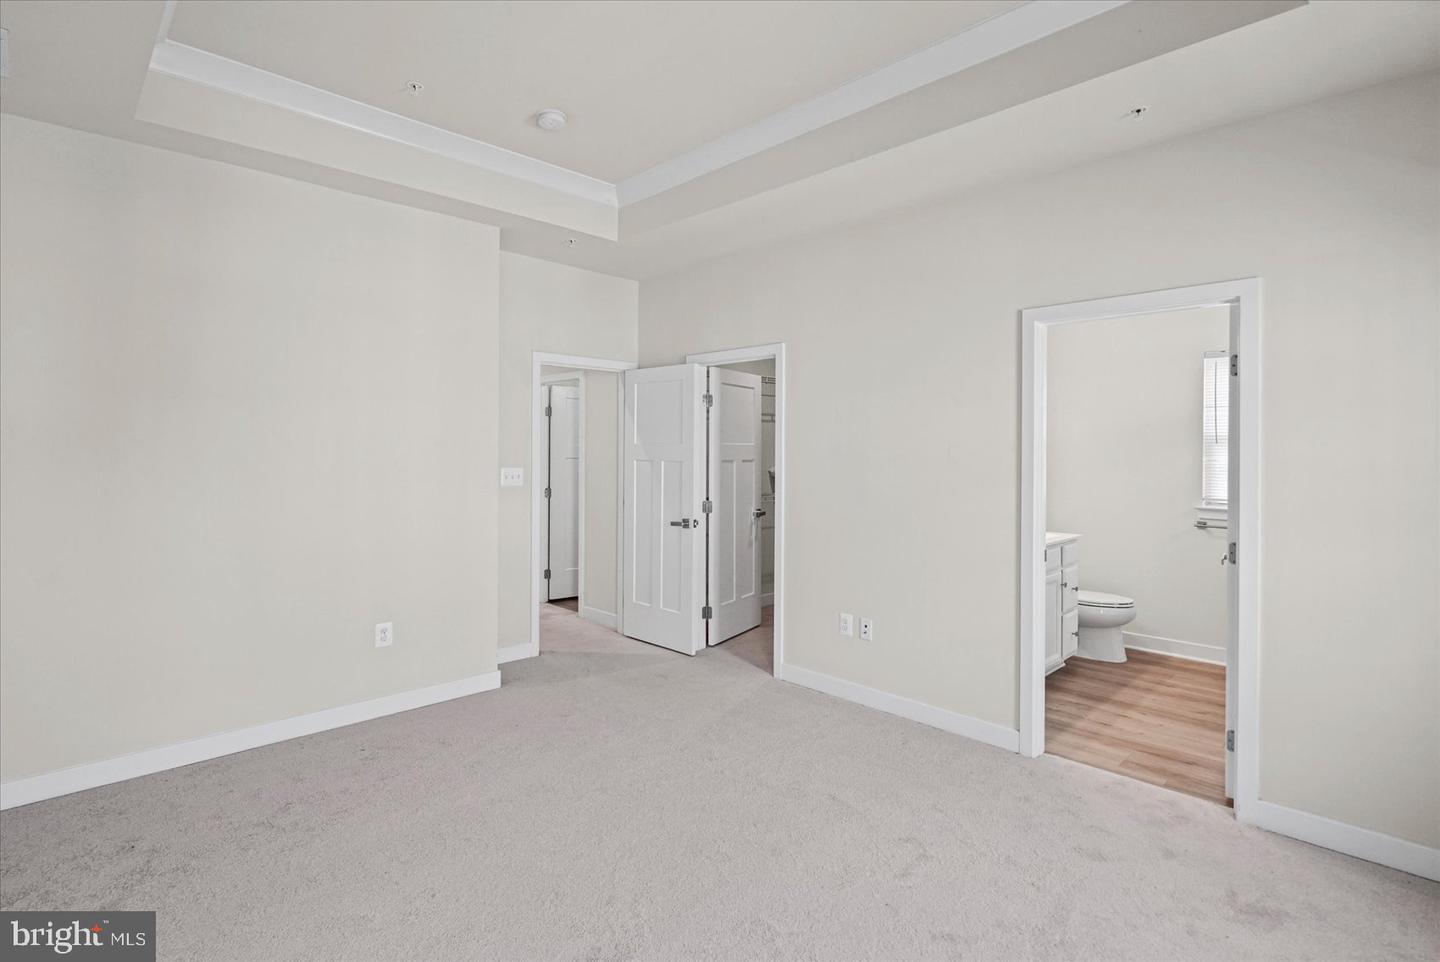
Nestled in the charming Armstrong Village, this exquisite Colonial townhouse, built in 2022, offers a perfect blend of modern luxury and inviting warmth. With 1,584 square feet of thoughtfully designed living space, this home is a sanctuary that caters to both relaxation and entertaining. Step inside to discover an open floor plan that seamlessly connects the gourmet kitchen, dining area, and living space. The kitchen is a culinary enthusiast's dream, featuring upgraded countertops, a spacious island, and high-end stainless steel appliances, including a gas range and icemaker. The eat-in kitchen is perfect for casual meals, while the dining area sets the stage for more formal gatherings. Recessed lighting throughout enhances the ambiance, creating a cozy atmosphere for every occasion. The main level also boasts a convenient half bath and a well-appointed pantry, ensuring that functionality meets style. Ascend to the upper level, where three generously sized bedrooms await, each designed with comfort in mind. The primary suite is a true retreat, complete with a luxurious walk-in closet and an en-suite bathroom featuring both a stall shower and a tub shower, perfect for unwinding after a long day. This home is equipped with modern conveniences, including a tankless water heater and upper-floor laundry hookups, making daily living effortless. The interior is adorned with plush carpeting and durable vinyl flooring, providing a warm and inviting feel throughout. Outside, the property features exterior lighting that enhances the curb appeal and safety of your home. The attached two-car garage, with front entry and inside access, offers both convenience and security, while the asphalt driveway provides ample parking for guests. Safety and peace of mind are paramount, with features such as smoke detectors, carbon monoxide detectors, and a sprinkler system. With no pool to maintain, you can spend your weekends enjoying the vibrant community and nearby amenities. This home is not just a place to live; it's a lifestyle choice that embodies comfort, elegance, and modern living. Experience the perfect blend of luxury and homey charm in this stunning townhouse, where every detail has been meticulously crafted for your enjoyment.
/u.realgeeks.media/porterhouserealtypros/PHILogo_400x86_transparent.png)
Additional Information
- Subdivision
- Armstrong Village
- Taxes
- $6729
- HOA Fee
- $100
- HOA Frequency
- Monthly
- Interior Features
- Breakfast Area, Carpet, Combination Kitchen/Living, Dining Area, Floor Plan - Open, Kitchen - Eat-In, Kitchen - Gourmet, Kitchen - Island, Pantry, Primary Bath(s), Recessed Lighting, Sprinkler System, Bathroom - Stall Shower, Bathroom - Tub Shower, Upgraded Countertops, Walk-in Closet(s)
- School District
- Prince George's County Public Schools
- Flooring
- Carpet, Vinyl
- Garage
- Yes
- Garage Spaces
- 2
- Exterior Features
- Exterior Lighting
- Heating
- Central
- Heating Fuel
- Natural Gas
- Cooling
- Central A/C
- Roof
- Architectural Shingle
- Water
- Public
- Sewer
- Public Sewer
- Room Level
- Primary Bedroom: Upper 1, Primary Bathroom: Upper 1, Kitchen: Main, Bathroom 2: Upper 1, Bedroom 2: Upper 1, Bedroom 3: Upper 1, Laundry: Upper 1, Living Room: Main, Recreation Room: Lower 1, Half Bath: Main, Foyer: Lower 1
- Basement
- Yes
Mortgage Calculator
Listing courtesy of United Real Estate Executives. Contact: (833) 999-8733