5499 Anderby Hall Rd, Royal Oak, MD 21662
- $4,000,000
- 3
- BD
- 4
- BA
- 5,921
- SqFt




- List Price
- $4,000,000
- Price Change
- ▼ $1,000,000 1790359401
- Days on Market
- 350
- Status
- ACTIVE
- MLS#
- MDTA2011958
- Bedrooms
- 3
- Bathrooms
- 4
- Full Baths
- 4
- Living Area
- 5,921
- Lot Size (Acres)
- 12.79
- Style
- Colonial
- Year Built
- 1980
- County
- Talbot
- School District
- Talbot County Public Schools
Property Description
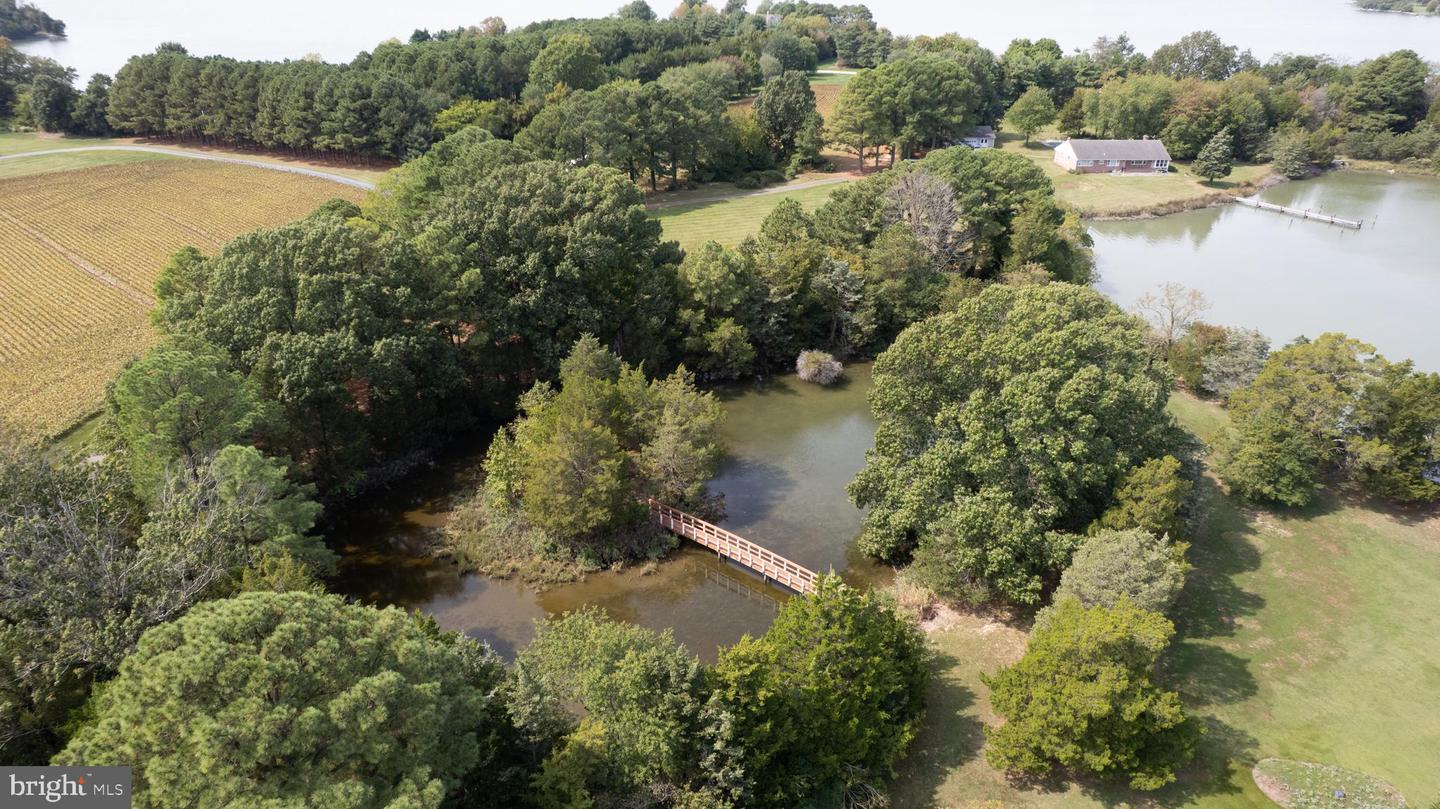
Exceptional opportunity to own a private Eastern Shore estate in Royal Oak. Anderby Hall, rooted in an original 1680 land grant, spans 12± breathtaking acres with over 3,260 feet of rip-rapped shoreline. Complete with a tidal pond, private cove, and an exclusive island peninsula connected by bridge, this estate offers unmatched privacy and natural beauty. Pass through the gated entrance to the 3,000± sq. ft. main residence featuring hand-hewn ceiling beams, antique pine floors, a great room with a fireplace, and a gourmet kitchen with a granite island. The main-floor primary suite boasts dual closets, while a second-floor office/den provides a quiet workspace. Nearly every room frames unobstructed views of Irish Creek. Step outside to brick walkways leading to a waterside custom pool. Boaters will appreciate the private deep-water dock (5' MLW) with two slips, offering quick access to the Choptank River. Outstanding property features include a 2,600 sq. ft. guest house, a tennis/pickleball court with a gazebo, a 30'x50' insulated 3-car garage, an additional 1-car garage/workshop, a new well, and a service shed. Enjoy an extraordinary coastal lifestyle surrounded by abundant wildlife, just minutes from St. Michaels and Easton.
/u.realgeeks.media/porterhouserealtypros/PHILogo_400x86_transparent.png)
Additional Information
- Subdivision
- Royal Oak
- Taxes
- $19088.66
- Interior Features
- Attic, Bathroom - Jetted Tub, Bathroom - Stall Shower, Bathroom - Tub Shower, Bathroom - Walk-In Shower, Breakfast Area, Built-Ins, Carpet, Cedar Closet(s), Ceiling Fan(s), Combination Kitchen/Dining, Dining Area, Entry Level Bedroom, Exposed Beams, Family Room Off Kitchen, Floor Plan - Traditional, Kitchen - Island, Primary Bath(s), Recessed Lighting, Skylight(s), Upgraded Countertops, Walk-in Closet(s), Water Treat System, Wood Floors, Window Treatments
- School District
- Talbot County Public Schools
- Fireplaces
- 5
- Fireplace Description
- Brick, Equipment, Mantel(s), Screen, Wood
- Flooring
- Carpet, Ceramic Tile, Hardwood, Slate, Tile/Brick, Vinyl
- Garage
- Yes
- Garage Spaces
- 3
- Exterior Features
- Awning(s), Extensive Hardscape, Exterior Lighting, Outbuilding(s), Satellite Dish, Sidewalks, Tennis Court(s)
- Pool Description
- Heated, In Ground, Concrete
- View
- Creek/Stream, Water
- Heating
- Central, Programmable Thermostat, Zoned
- Heating Fuel
- Propane - Owned
- Cooling
- Central A/C, Ceiling Fan(s), Dehumidifier, Programmable Thermostat, Zoned
- Utilities
- Propane, Under Ground
- Water
- Well
- Sewer
- Septic Exists
- Room Level
- Living Room: Main, Dining Room: Main, Kitchen: Main, Primary Bedroom: Main, Primary Bathroom: Main, Sun/Florida Room: Main, Bathroom 2: Main, Bedroom 2: Upper 1, Bedroom 3: Upper 1, Office: Upper 1, Bathroom 3: Upper 1
Mortgage Calculator
Listing courtesy of Coldwell Banker Realty. Contact: 4105434545