2401 Gramercy Way, Mount Laurel, NJ 08054
- $320,000
- 3
- BD
- 3
- BA
- 1,695
- SqFt






- List Price
- $320,000
- Days on Market
- 1
- Status
- ACTIVE
- MLS#
- NJBL2117526
- Bedrooms
- 3
- Bathrooms
- 3
- Full Baths
- 2
- Half Baths
- 1
- Living Area
- 1,695
- Style
- Colonial
- Year Built
- 2001
- County
- Burlington
- School District
- Mount Laurel Township Public Schools
Property Description
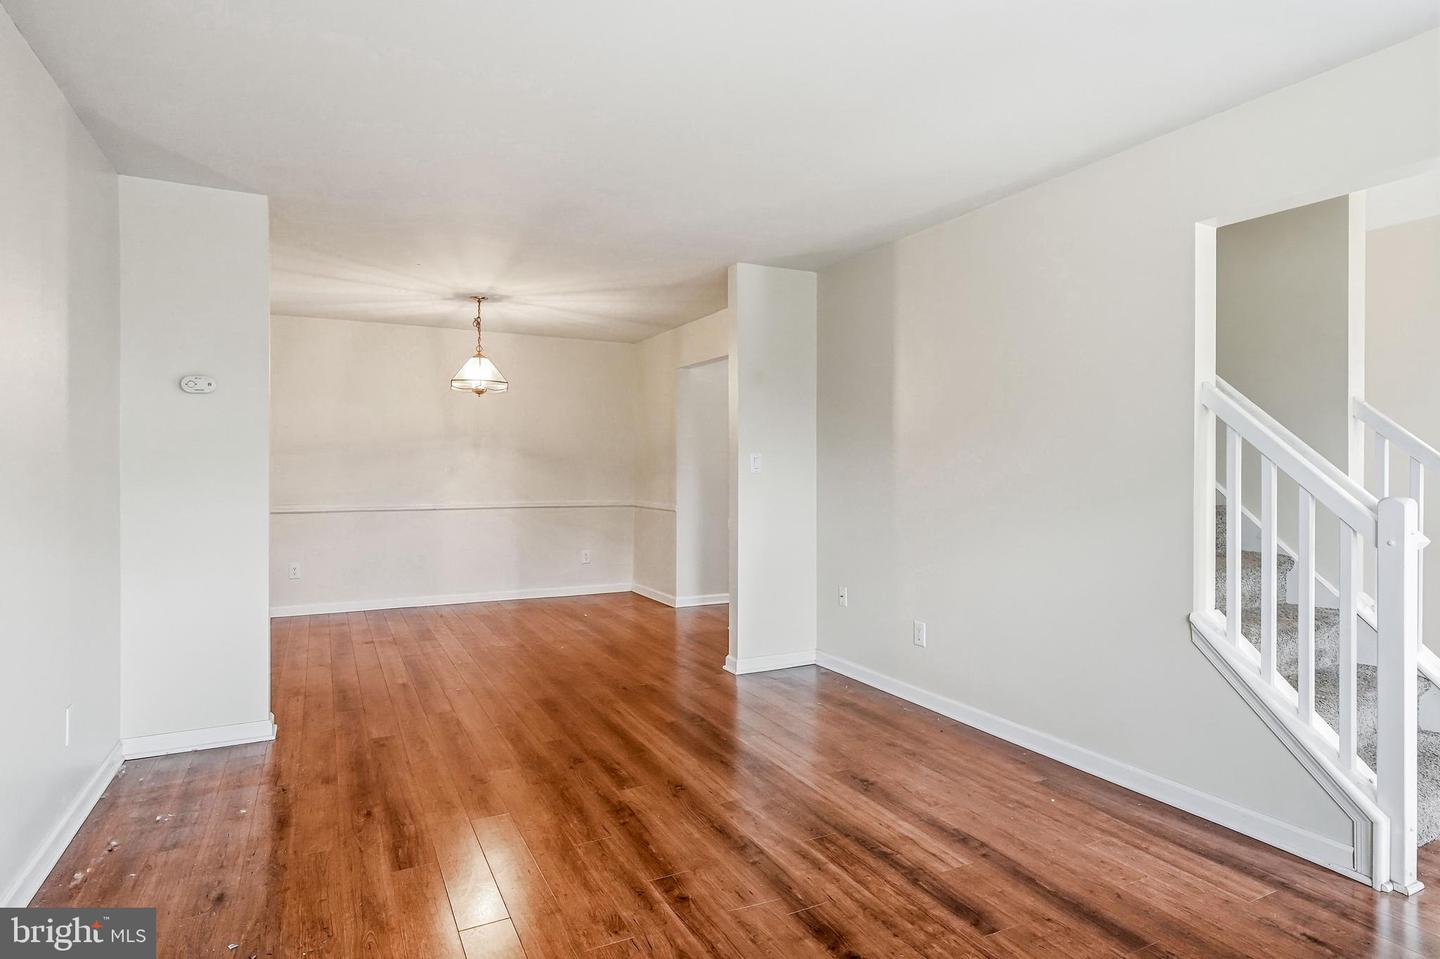
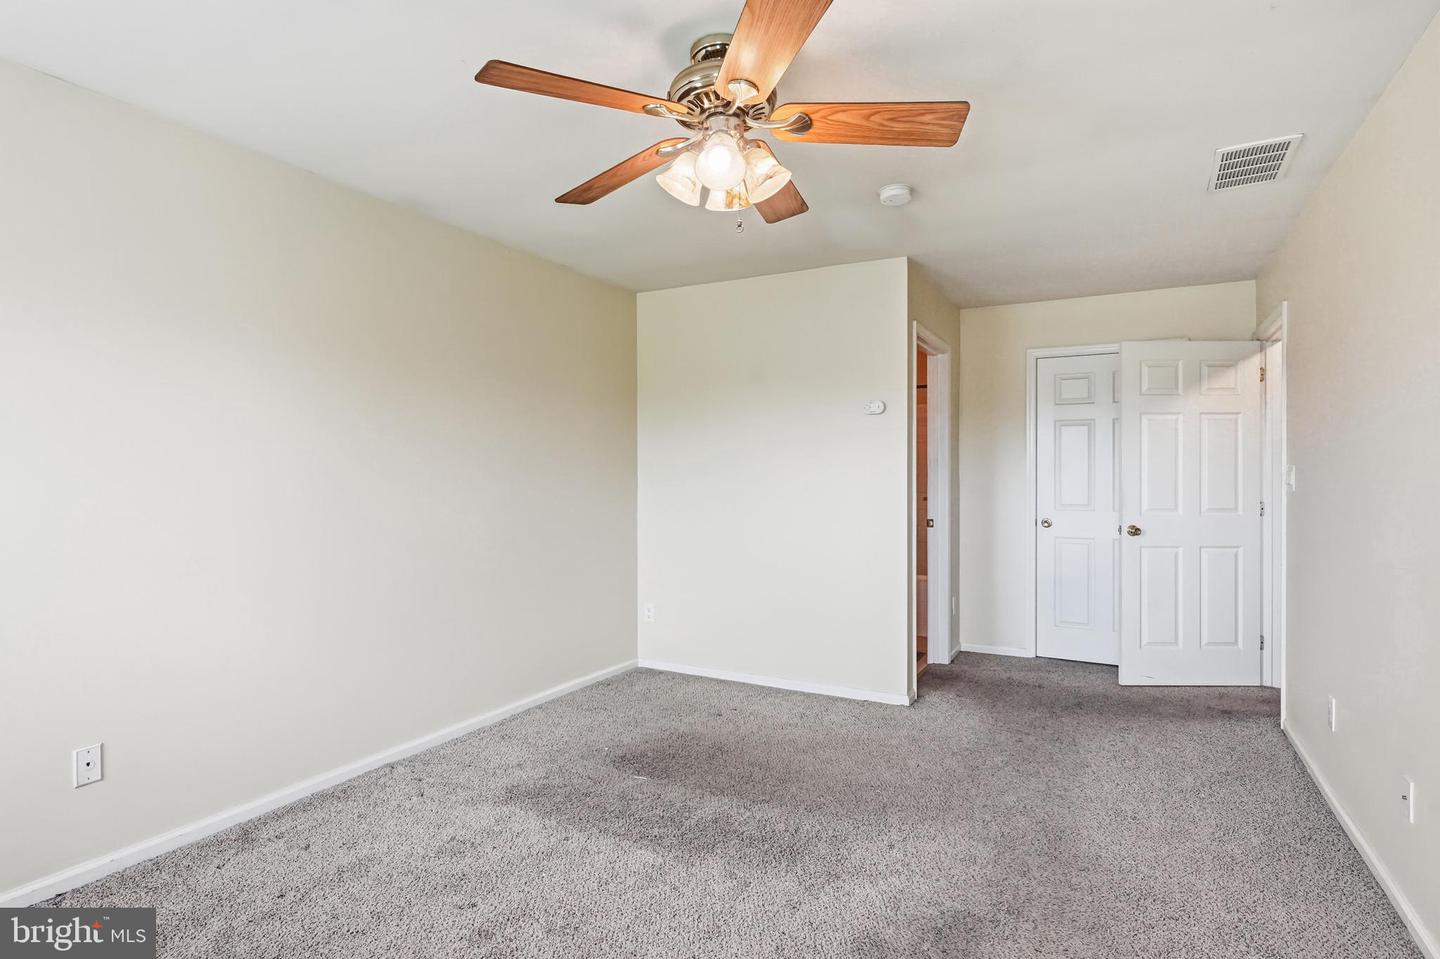
Handyman Special! Welcome to this Oakmont model end-unit townhome located in the desirable Essex Place community of Mount Laurel. Offering 3 bedrooms, 2.5 baths, and a spacious floor plan, this home presents an excellent opportunity for investors, first-time buyers, or anyone looking to add their own style and updates. The main level features a generous living room, family room, formal dining room, kitchen, and convenient powder room. Sliding doors lead to a private patio, providing additional outdoor living space. Upstairs, you'll find a spacious primary suite with a private bath and walk-in closet, two additional bedrooms, a full hall bath, and the convenience of a second-floor laundry room. As an end unit, this home offers added privacy, additional windows for abundant natural light, and a desirable location within the community. This home needs some TLC and is ready for your renovations, updates, and decorating touches, making it the perfect opportunity to build instant equity. Whether you're searching for your next investment property, rental opportunity, or a great starter home to make your own, the potential here is endless. Conveniently located near shopping, restaurants, major highways including Routes 38, I-295, and the New Jersey Turnpike, with an easy commute to Philadelphia. Bring your vision and unlock the potential of this Essex Place gem!
/u.realgeeks.media/porterhouserealtypros/PHILogo_400x86_transparent.png)
Additional Information
- Area
- Mount Laurel Twp (20324)
- Subdivision
- Essex Place
- Taxes
- $6375
- HOA Fee
- $210
- HOA Frequency
- Monthly
- Interior Features
- Kitchen - Eat-In
- Amenities
- Swimming Pool
- School District
- Mount Laurel Township Public Schools
- Fireplaces
- 1
- Community Amenities
- Swimming Pool
- Heating
- Forced Air
- Heating Fuel
- Natural Gas
- Cooling
- Central A/C
- Roof
- Architectural Shingle
- Water
- Public
- Sewer
- Public Sewer
- Room Level
- Primary Bedroom: Upper 1, Bedroom 2: Upper 1, Kitchen: Main, Dining Room: Main, Family Room: Main, Living Room: Main, Bedroom 3: Upper 1, Laundry: Upper 1
Mortgage Calculator
Listing courtesy of Keller Williams Realty - Moorestown. Contact: (856) 316-1100