403 Windsor Ave, Haddon Township, NJ 08108
- $455,000
- 2
- BD
- 2
- BA
- 1,557
- SqFt






- List Price
- $455,000
- Price Change
- ▼ $44,777 1784402764
- Days on Market
- 112
- Status
- ACTIVE
- MLS#
- NJCD2114370
- Bedrooms
- 2
- Bathrooms
- 2
- Full Baths
- 2
- Living Area
- 1,557
- Lot Size (Acres)
- 0.37
- Style
- Traditional, Colonial
- Year Built
- 1920
- County
- Camden
- School District
- Haddon Township Public Schools
Property Description
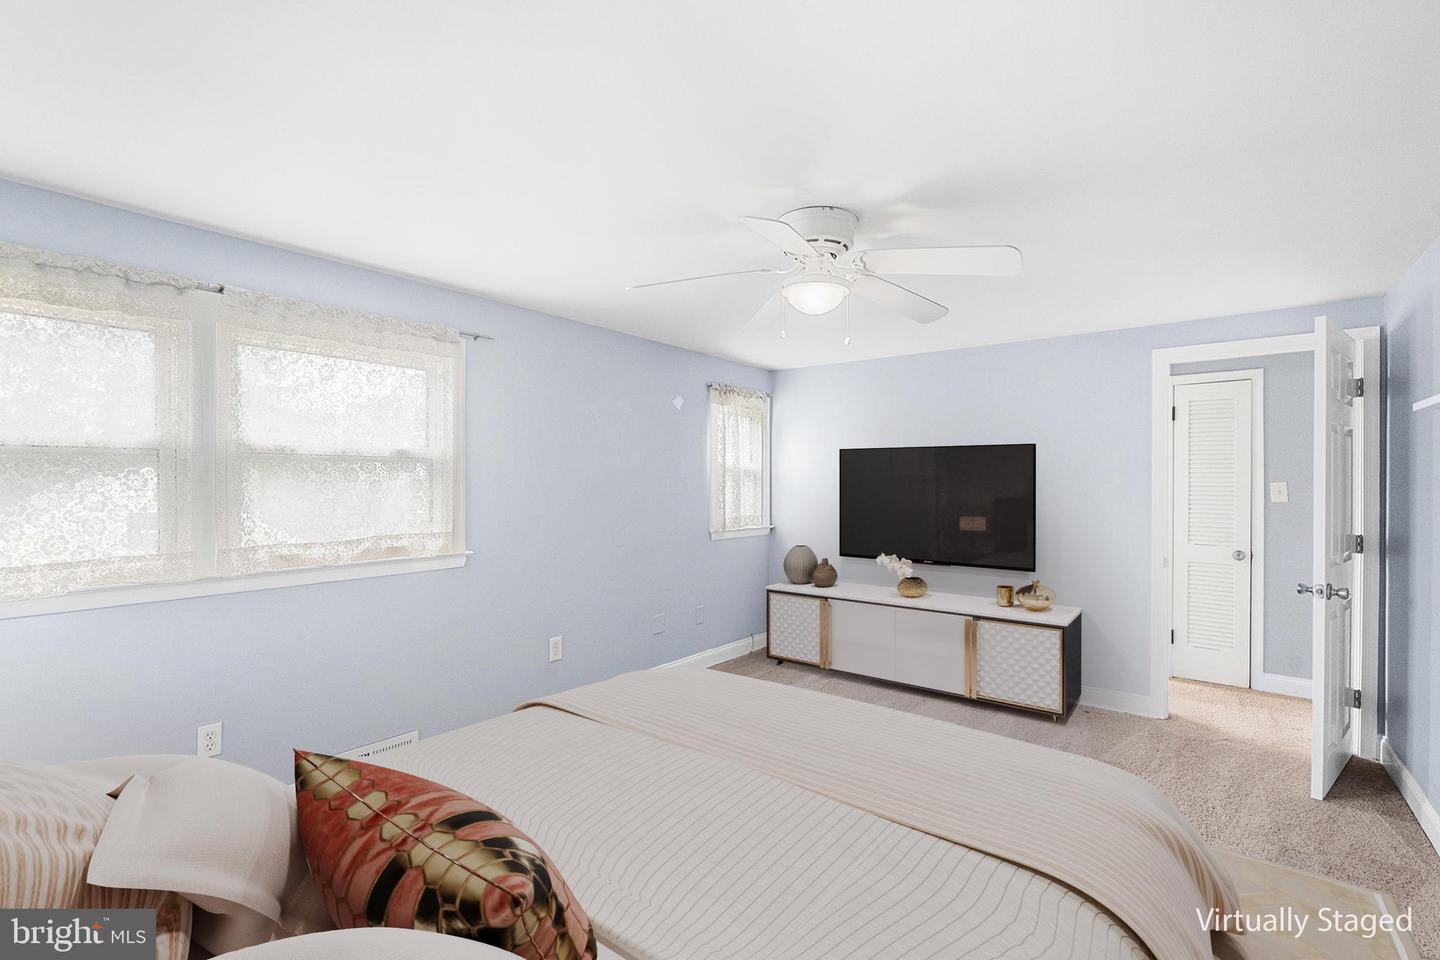
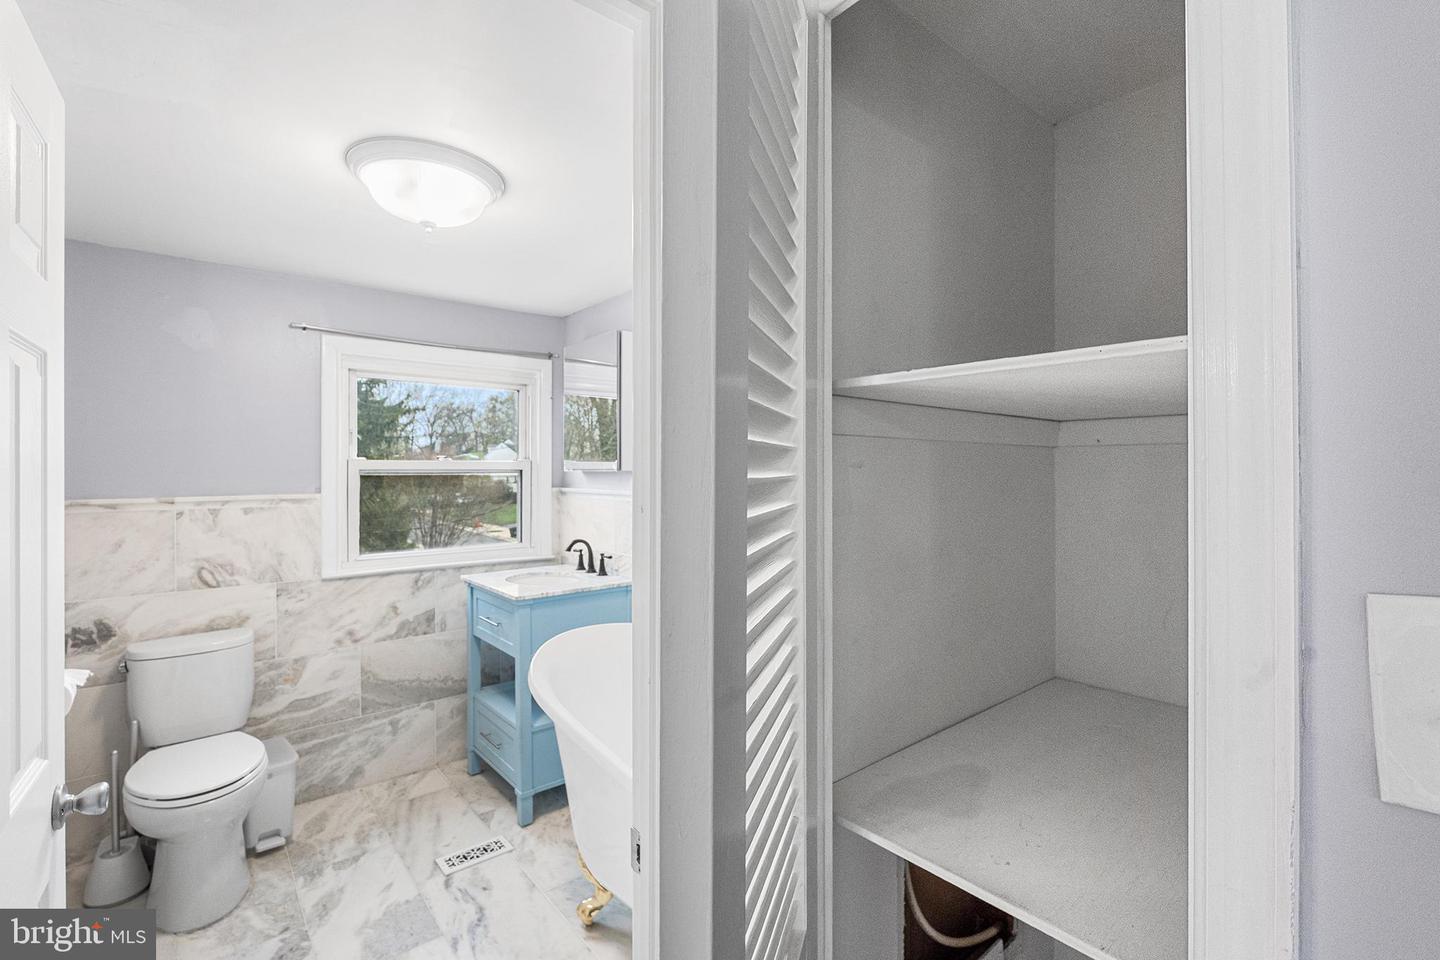
Welcome Home to 403 Windsor Ave, ideally located minutes away from Downtown Haddonfield's Kings Highway Shopping District!! This charming bungalow offers 2 bedrooms and 2 full bathrooms. Upon entry, a welcoming foyer greets you, featuring beautifully refurbished original hardwood floors that flow seamlessly through the living and dining rooms. The kitchen is appointed with granite countertops, a subway tile backsplash, a built-in microwave, and a sliding glass door leading to the deck—perfect for indoor-outdoor living. This level also includes an updated full bathroom and additional living space, ideal for a family room, home office, or play area. The second level features a spacious primary bedroom and two large storage closets. These are in addition to the two clothing closets on the second floor. There is also an updated full bathroom, and a generously sized second bedroom. The unfinished basement offers endless possibilities for storage or future expansion. Additional highlights include an attached garage, storage shed, and a large side yard.
/u.realgeeks.media/porterhouserealtypros/PHILogo_400x86_transparent.png)
Additional Information
- Area
- Haddon Twp (20416)
- Subdivision
- Westmont
- Taxes
- $11351
- Interior Features
- Ceiling Fan(s), Kitchen - Eat-In, Recessed Lighting, Walk-in Closet(s), Wood Floors, Carpet, Bathroom - Soaking Tub
- School District
- Haddon Township Public Schools
- Flooring
- Hardwood, Carpet, Tile/Brick, Marble
- Garage
- Yes
- Garage Spaces
- 1
- Heating
- Forced Air
- Heating Fuel
- Natural Gas
- Cooling
- Central A/C
- Water
- Public
- Sewer
- Public Sewer
- Room Level
- Living Room: Main, Dining Room: Main, Full Bath: Main, Kitchen: Main, Primary Bedroom: Upper 1, Full Bath: Upper 1, Bedroom 2: Upper 1, Office: Main
- Basement
- Yes
Mortgage Calculator
Listing courtesy of Redfin. Contact: (848) 459-4981