2723 Mill Rd, Doylestown, PA 18902
- $1,625,000
- 4
- BD
- 4
- BA
- 3,892
- SqFt




- List Price
- $1,625,000
- Days on Market
- 121
- Status
- ACTIVE
- MLS#
- PABU2120858
- Bedrooms
- 4
- Bathrooms
- 4
- Full Baths
- 3
- Half Baths
- 1
- Living Area
- 3,892
- Lot Size (Acres)
- 4.02
- Style
- Cape Cod
- Year Built
- 1954
- County
- Bucks
- School District
- Central Bucks
Property Description
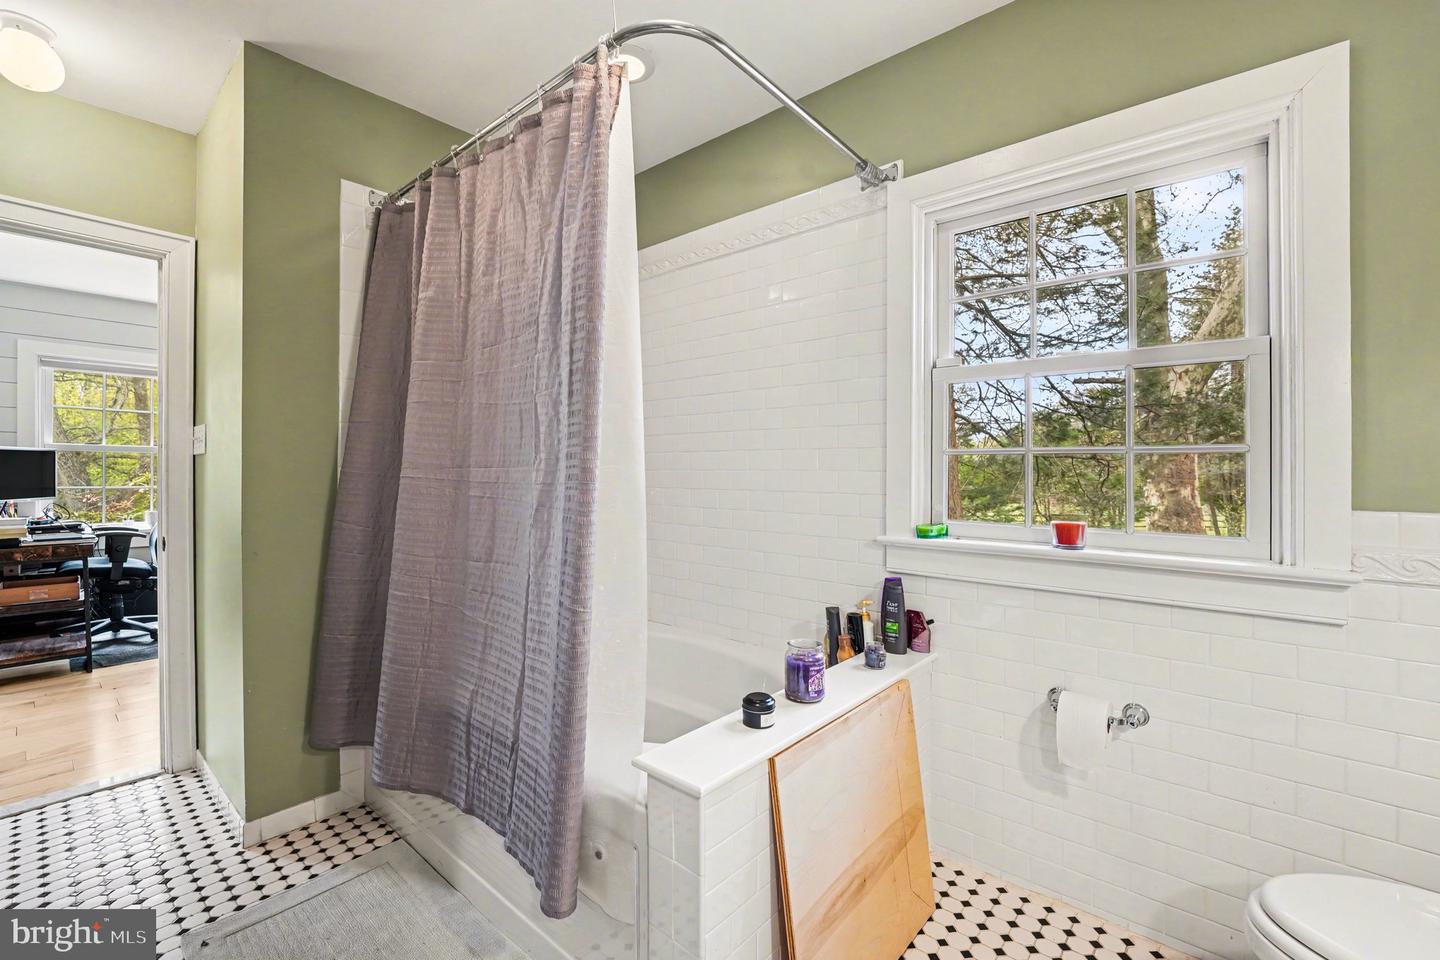
Welcome home to this magnificent custom-built residence nestled on 4.02 picturesque and bucolic acres! This stunning 4 Bedroom, 3.1 Bath renovated Cape Cod seamlessly blends timeless architectural charm with modern luxury, offering approx. 4,392 square feet of beautifully designed living space filled with natural light and exceptional craftsmanship throughout. Designed for both everyday comfort and elegant entertainment, the main level features a spacious Family Room with custom-built-ins, a large bay window, and a cozy wood-burning fireplace. The formal Dining Room showcases classic wainscoting, glass doors, and scenic views of the patio, while the inviting Living Room offers a custom bar and French doors leading outdoors — creating the perfect setting for gatherings both large and small. At the heart of the home is the expansive gourmet eat-in Kitchen, thoughtfully appointed with a large two-tier center island with bar seating and pendant lighting, a farm apron sink, top-of-the-line appliances, Sub-Zero refrigerator, a Lacanche/ Citeaux commercial-grade range with a plancha and warming oven alongside a main gas oven & accessory electric convention w/ exhaust hood, steam oven, subway tile backsplash, oversized pantry, and a sunlit breakfast area surrounded by walls of windows overlooking the property. Tucked privately off the Kitchen, the Home Office offers a peaceful workspace with serene backyard views. The luxurious first-floor Primary Suite serves as a private retreat featuring soaring vaulted ceilings, a walk-in closet, built-in dresser, and spa-inspired bath complete with a standalone soaking tub and oversized walk-in shower. An additional main-level en-suite bedroom — currently used as an office — offers flexibility for guests, au pair, or multigenerational living. A stylish Powder Room and spacious Laundry Room with utility sink and abundant shelving complete the first floor. Upstairs, two generously sized bedrooms share a Jack-and-Jill bathroom with dual vanities and separate tub/shower area. The finished lower level provides incredible versatility with ample space for a media room, recreation area, home gym, workshop, and additional storage. Step outside to your own private sanctuary. The expansive patio, lush landscaping, mature apple and pear trees, fenced garden, and sprawling grounds create a peaceful setting ideal for relaxing, entertaining, and enjoying nature year-round. Offering exceptional space, flexibility, and privacy in a convenient location with easy access to major roadways — all within the highly sought-after Central Bucks School District — this relocation turn-key home is truly a rare offering. Schedule your private tour today!
/u.realgeeks.media/porterhouserealtypros/PHILogo_400x86_transparent.png)
Additional Information
- Area
- Buckingham Twp (10106)
- Subdivision
- Spring Valley
- Taxes
- $10971
- School District
- Central Bucks
- Elementary School
- Buckingham
- Middle School
- Holicong
- High School
- Central Bucks High School East
- Fireplaces
- 1
- Garage
- Yes
- Garage Spaces
- 2
- Exterior Features
- Exterior Lighting
- Heating
- Hot Water
- Heating Fuel
- Oil
- Cooling
- Central A/C
- Roof
- Asphalt
- Water
- Well
- Sewer
- On Site Septic
- Basement
- Yes
Mortgage Calculator
Listing courtesy of BHHS Keystone Properties. Contact: 2158551165