14 Barberry Ct, Manchester, PA 17345
- $365,000
- 4
- BD
- 3
- BA
- 2,184
- SqFt






- List Price
- $365,000
- Price Change
- ▼ $10,000 1788900936
- Days on Market
- 81
- Status
- ACTIVE
- MLS#
- PAYK2106616
- Bedrooms
- 4
- Bathrooms
- 3
- Full Baths
- 2
- Half Baths
- 1
- Living Area
- 2,184
- Lot Size (Acres)
- 0.17
- Style
- Colonial
- Year Built
- 2007
- County
- York
- School District
- Northeastern York
Property Description
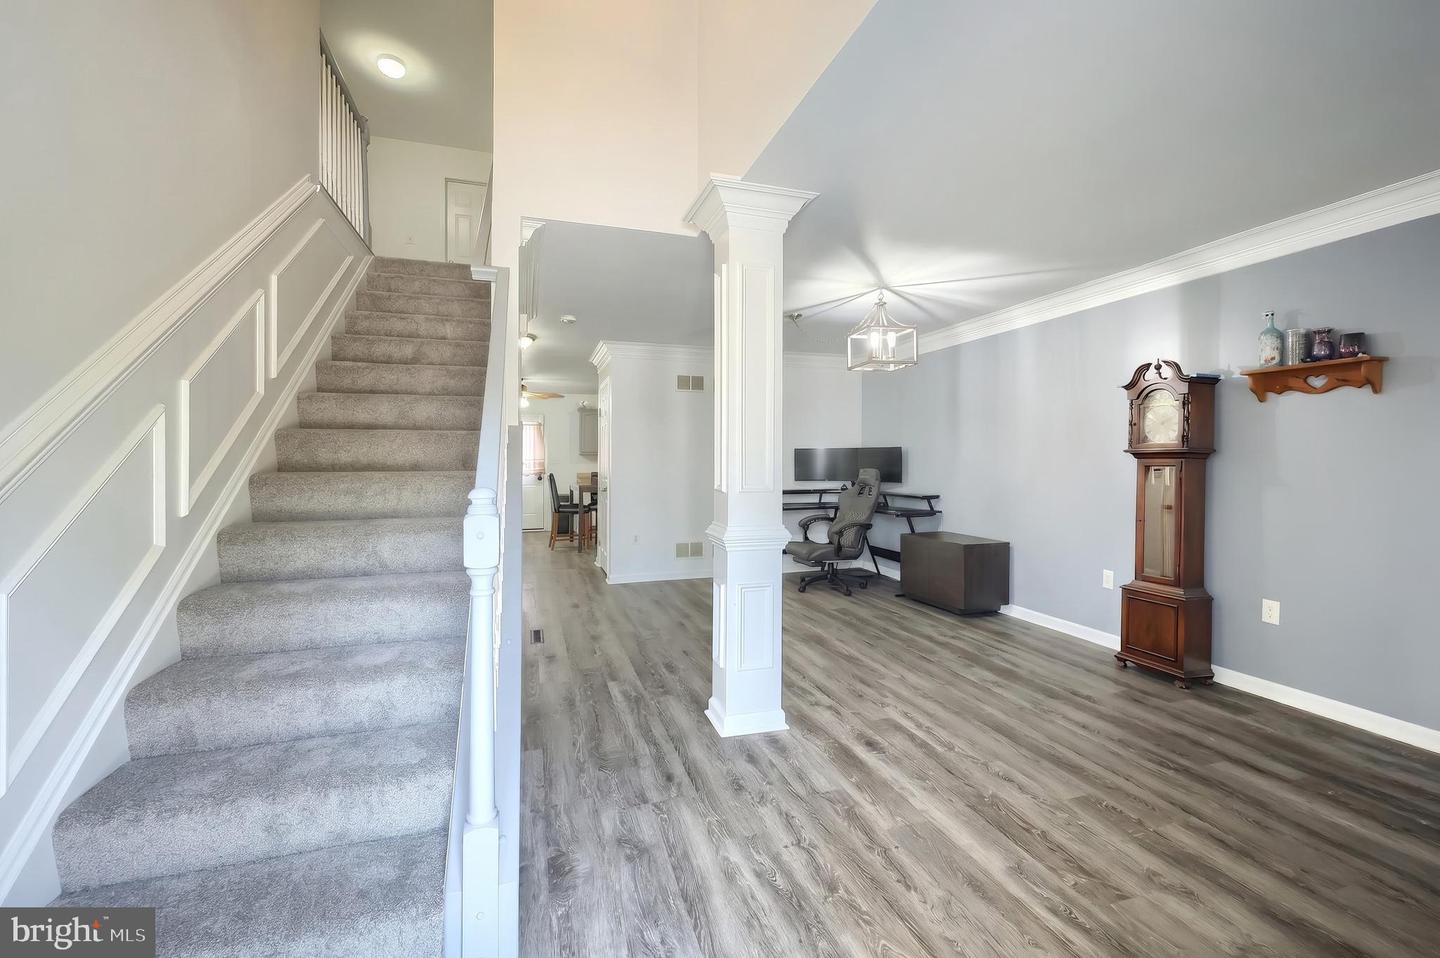
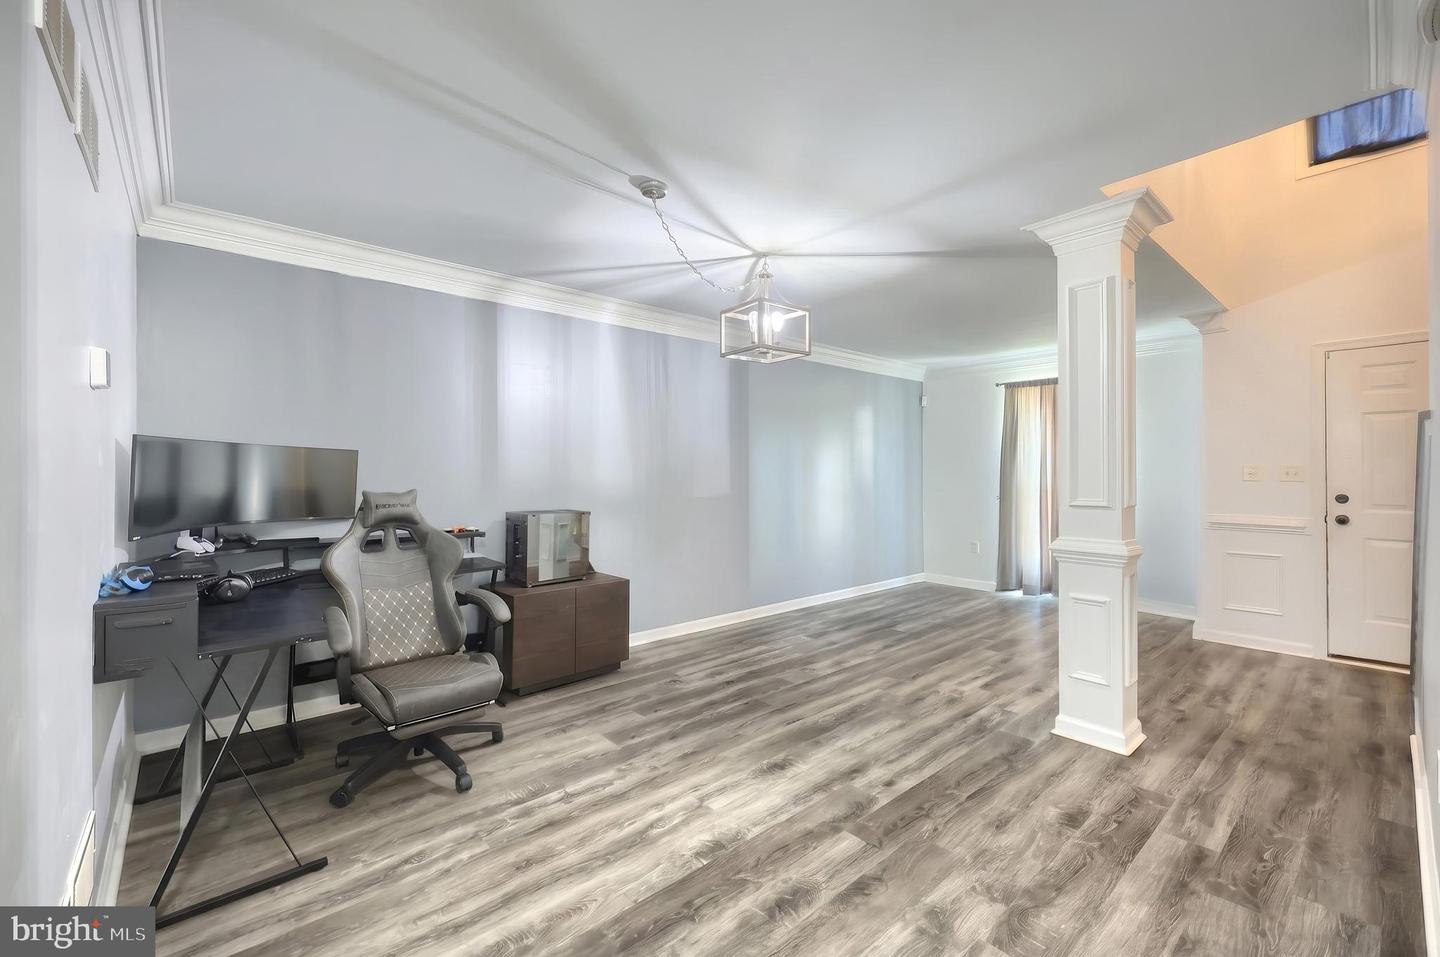
More house, less yard work and now offered at $365,000. If you've been looking for the space of a traditional single-family home without spending your weekends maintaining a huge yard, 14 Barberry Court deserves a look. This 4-bedroom, 2.5-bath home offers more than 2,100 square feet of living space, a 2-car garage, and plenty of room to spread out. Inside, you'll find a comfortable and functional layout with generous living spaces, an open kitchen and family room, and four bedrooms upstairs including a spacious primary suite. The partially finished lower level offers even more possibilities for a home gym, office, recreation space, or future finished living area. Outside, enjoy morning coffee or evening downtime on the elevated deck surrounded by mature trees and greenery. A paved walking trail directly behind the property provides an easy place to walk, run, or simply get outside, while the compact yard means less time mowing and more time enjoying everything else. Conveniently located in Northeastern York School District, this home delivers the space, bedrooms, garage, and functionality without all the outdoor upkeep. If a low maintenance yard sounds more like a benefit than a compromise, this may be exactly the home you've been waiting for.
/u.realgeeks.media/porterhouserealtypros/PHILogo_400x86_transparent.png)
Additional Information
- Area
- Manchester Boro (15276)
- Subdivision
- Hampton Woods
- Taxes
- $6584
- HOA Fee
- $85
- HOA Frequency
- Quarterly
- Interior Features
- Crown Moldings, Wood Floors, Bathroom - Jetted Tub, Bathroom - Walk-In Shower, Carpet, Ceiling Fan(s), Combination Dining/Living, Combination Kitchen/Dining, Walk-in Closet(s)
- School District
- Northeastern York
- Flooring
- Luxury Vinyl Tile, Carpet
- Garage
- Yes
- Garage Spaces
- 2
- View
- Trees/Woods
- Heating
- Forced Air
- Heating Fuel
- Natural Gas
- Cooling
- Central A/C
- Roof
- Architectural Shingle
- Utilities
- Cable TV
- Water
- Public
- Sewer
- Public Sewer
- Room Level
- Primary Bedroom: Upper 1, Bedroom 1: Upper 1, Bedroom 3: Upper 1, Bedroom 2: Upper 1, Family Room: Main, Kitchen: Main, Dining Room: Main, Living Room: Main
- Basement
- Yes
Mortgage Calculator
Listing courtesy of EXP Realty, LLC. Contact: 8883977352