120 Trail Ct, York, PA 17406
- $534,900
- 4
- BD
- 3
- BA



- List Price
- $534,900
- Days on Market
- 0
- Status
- COMING SOON
- MLS#
- PAYK2107704
- Bedrooms
- 4
- Bathrooms
- 3
- Full Baths
- 2
- Half Baths
- 1
- Lot Size (Acres)
- 0.17
- Style
- Transitional
- Year Built
- 2025
- County
- York
- School District
- Central York
Property Description
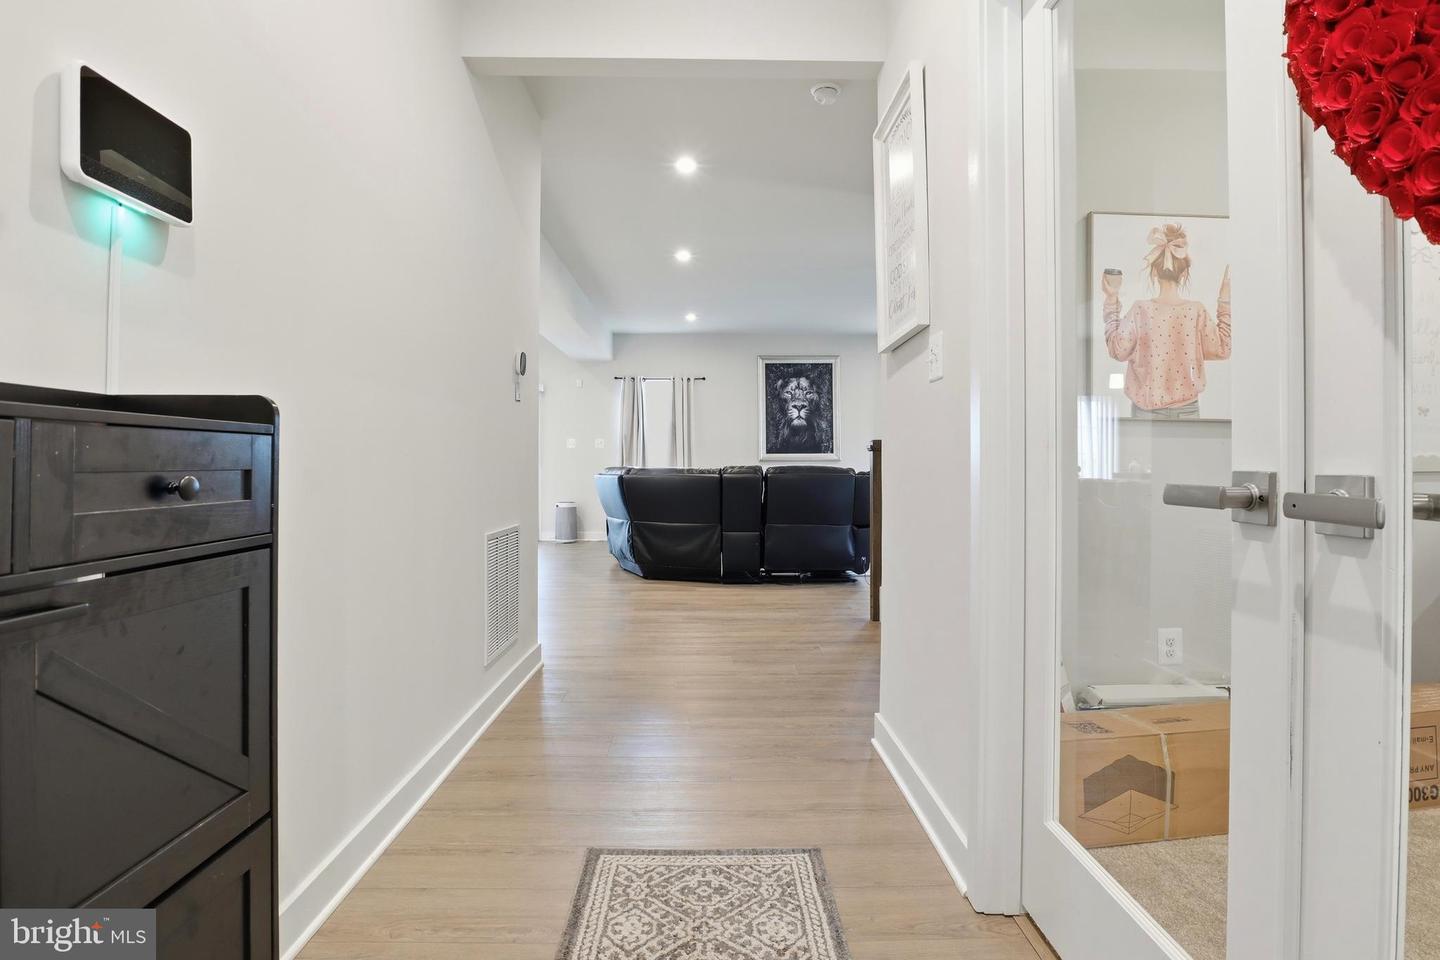
Welcome to 120 Trail Ct, a beautifully maintained 4-bedroom, 2.5-bath home located in Central York School District. This spacious home offers a welcoming front porch and an inviting foyer that leads to a thoughtfully designed main level featuring a bright living room, a formal dining room, a private office perfect for working from home, and a convenient half bath. The open-concept kitchen boasts a large center island, ample cabinetry, and a breakfast area that flows seamlessly into the spacious family room, making it ideal for both everyday living and entertaining. The second floor features all four bedrooms, including a generous primary suite with a large walk-in closet and a private en-suite bath with dual vanities and a walk-in shower. Three additional bedrooms, a second full bath, and a conveniently located laundry room complete the upper level. The finished basement provides additional living space with a large family room, perfect for a media room, playroom, home gym, or recreation area, while the unfinished section offers plenty of storage. Outside, enjoy the expansive backyard with plenty of room to relax and entertain. The home also features an attached 2-car garage, providing ample space for parking and your additional storage needs. Conveniently located near shopping, dining, parks, and major commuter routes, this move-in-ready home offers the perfect combination of space, comfort, and functionality. Schedule your private showing today.
/u.realgeeks.media/porterhouserealtypros/PHILogo_400x86_transparent.png)
Additional Information
- Area
- Manchester Twp (15236)
- Subdivision
- The Orchards
- Taxes
- $9169
- HOA Fee
- $45
- HOA Frequency
- Monthly
- School District
- Central York
- Middle School
- Central York
- High School
- Central York
- Garage
- Yes
- Garage Spaces
- 2
- Heating
- Central
- Heating Fuel
- None
- Cooling
- Central A/C
- Water
- Public
- Sewer
- Public Sewer
- Room Level
- Kitchen: Main, Foyer: Main, Dining Room: Main, Half Bath: Main, Living Room: Main, Office: Main, Bedroom 1: Upper 1, Bedroom 2: Upper 1, Primary Bedroom: Upper 1, Full Bath: Upper 1, Laundry: Upper 1, Full Bath: Upper 1, Bedroom 3: Upper 1, Family Room: Lower 1, Basement: Lower 1
- Basement
- Yes
Mortgage Calculator
Listing courtesy of Keller Williams Keystone Realty. Contact: 7177555599