6504 Wheat Mill Way, Centreville, VA 20121
- $825,000
- 5
- BD
- 4
- BA
- 3,334
- SqFt






- List Price
- $825,000
- Price Change
- ▼ $25,000 1785175853
- Days on Market
- 30
- Status
- ACTIVE
- MLS#
- VAFX2323706
- Bedrooms
- 5
- Bathrooms
- 4
- Full Baths
- 3
- Half Baths
- 1
- Living Area
- 3,334
- Lot Size (Acres)
- 0.26
- Style
- Colonial
- Year Built
- 1994
- County
- Fairfax
- School District
- Fairfax County Public Schools
Property Description
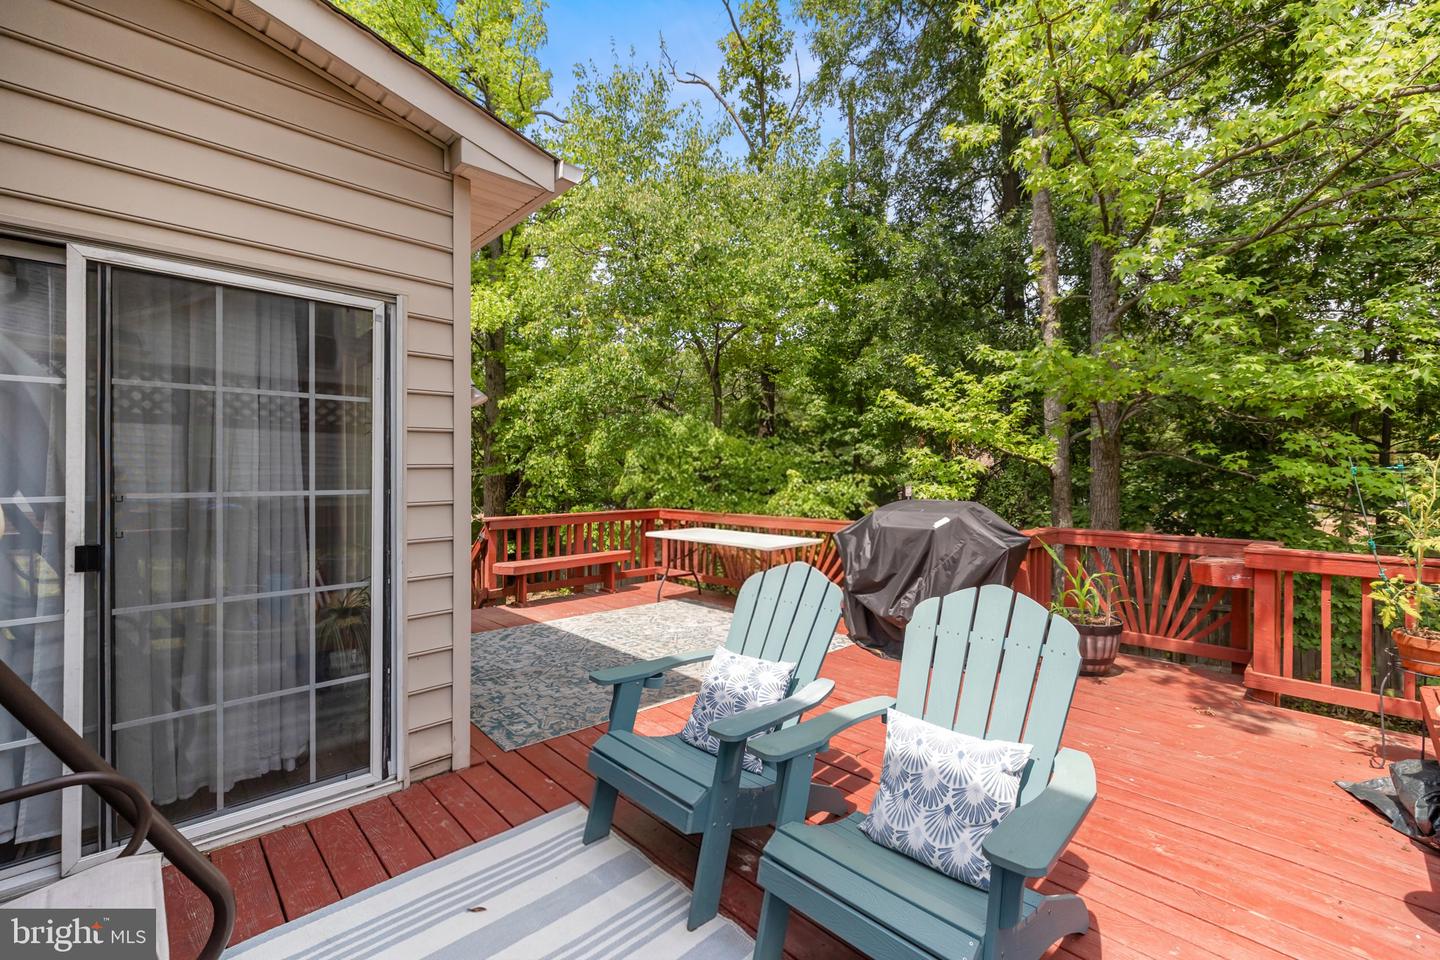
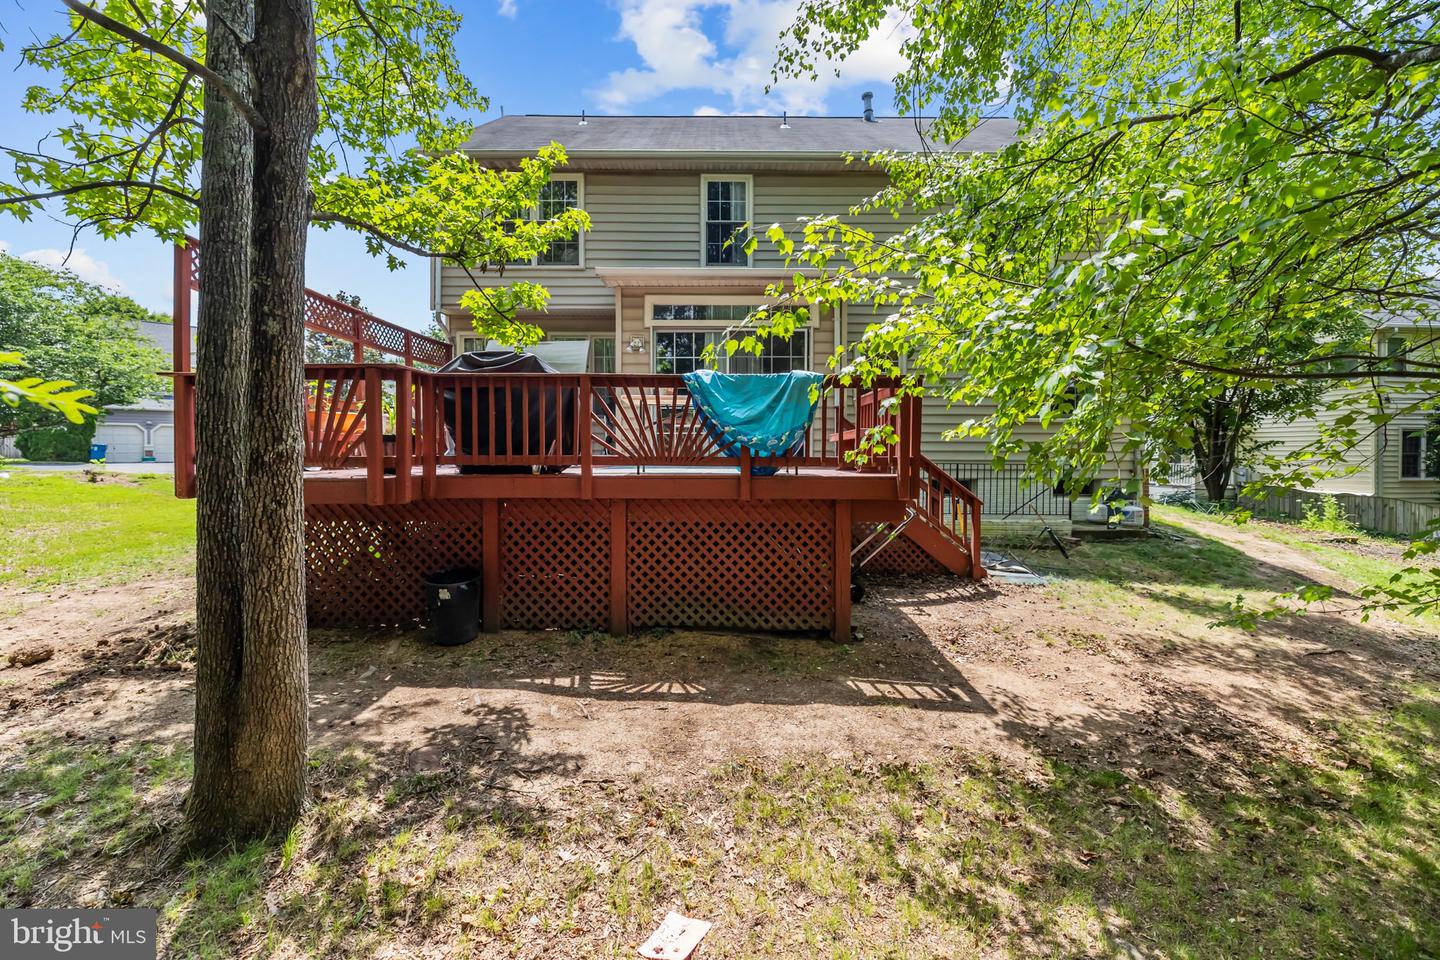
Offers will be reviewed by noon on Sunday, August 2. Multiple offers received! Beautifully maintained 5-bedroom, 3.5-bath home offering over 3,300 finished square feet, ideally situated on a quiet cul-de-sac in one of Centreville's most desirable neighborhoods. The open-concept main level features a spacious kitchen with granite countertops, white cabinetry, stainless steel appliances, subway tile backsplash, and a large center island that flows seamlessly into the family room, making it perfect for everyday living and entertaining. Upstairs, you'll find generously sized bedrooms, including a beautifully updated primary suite featuring a renovated shower (2024). The finished lower level has been refreshed with brand-new luxury vinyl plank flooring (2026), creating a versatile space ideal for a recreation room, home office, gym, or guest suite. Enjoy added peace of mind with numerous major updates, including a new hot water heater (2026), HVAC (November 2016), roof (2016), new garage doors (2022), and a new gas fireplace (2022). Relax in the private backyard and enjoy the tranquility of cul-de-sac living, all while being just minutes from parks, shopping, dining, top-rated schools, and major commuter routes. Move-in ready with thoughtful updates throughout, this exceptional home offers the perfect combination of comfort, style, and convenience.
/u.realgeeks.media/porterhouserealtypros/PHILogo_400x86_transparent.png)
Additional Information
- Subdivision
- Old Mill
- Building Name
- Old Mill Community Association
- Taxes
- $9464
- HOA Fee
- $16
- HOA Frequency
- Monthly
- Interior Features
- Dining Area, Breakfast Area, Kitchen - Island, Window Treatments, Primary Bath(s), Wood Floors, Floor Plan - Open
- Amenities
- Common Grounds, Jog/Walk Path, Tennis Courts
- School District
- Fairfax County Public Schools
- Elementary School
- Centre Ridge
- Middle School
- Liberty
- High School
- Centreville
- Fireplaces
- 1
- Fireplace Description
- Fireplace - Glass Doors
- Garage
- Yes
- Garage Spaces
- 2
- Community Amenities
- Common Grounds, Jog/Walk Path, Tennis Courts
- Heating
- Forced Air, Central
- Heating Fuel
- Natural Gas
- Cooling
- Ceiling Fan(s)
- Roof
- Asphalt
- Water
- Public
- Sewer
- Public Sewer
- Room Level
- Living Room: Main, Attic: Unspecified, Utility Room: Lower 1, Breakfast Room: Main, Foyer: Main, Laundry: Upper 1, Bedroom 5: Lower 1, Dining Room: Main, Kitchen: Main, Family Room: Main, Game Room: Lower 1, Primary Bedroom: Upper 1, Bedroom 4: Upper 1, Bedroom 2: Upper 1, Bedroom 3: Upper 1
- Basement
- Yes
Mortgage Calculator
Listing courtesy of Redfin Corporation. Contact: