10299 Szalay Ln, Ashland, VA 23005
- $509,990
- 3
- BD
- 3
- BA
- 1,748
- SqFt




- List Price
- $509,990
- Days on Market
- 231
- Status
- ACTIVE
- MLS#
- VAHA2001118
- Bedrooms
- 3
- Bathrooms
- 3
- Full Baths
- 2
- Half Baths
- 1
- Living Area
- 1,748
- Lot Size (Acres)
- 0.12
- Style
- Craftsman
- Year Built
- 2026
- County
- Hanover
- School District
- Hanover County Public Schools
Property Description
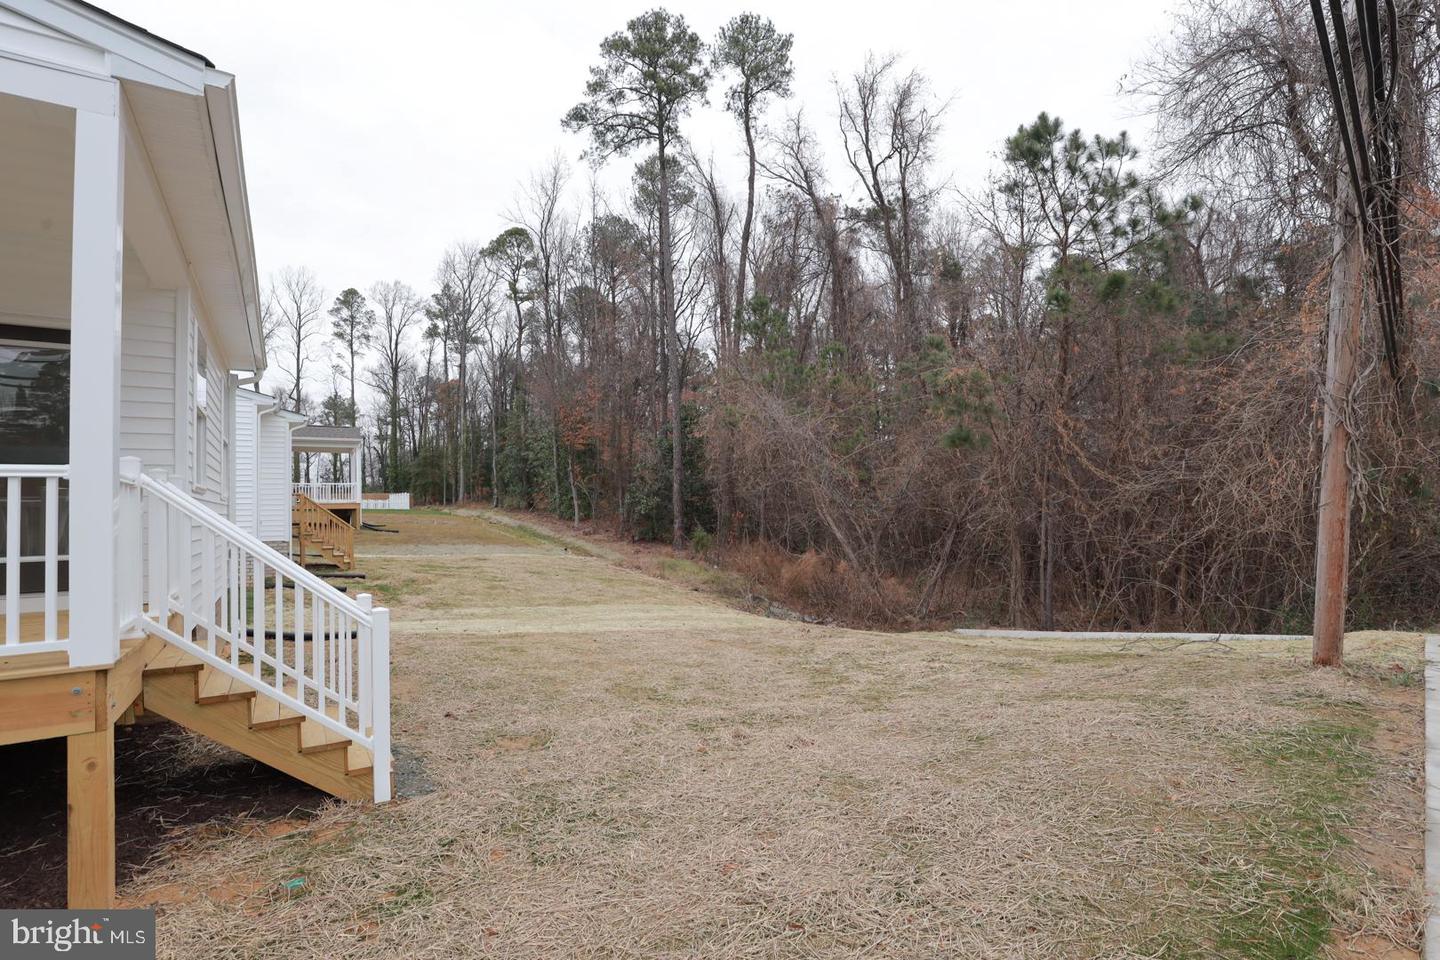
Hickory Grove is a new 55+ community in Ashland offering first-floor primary suite floor plans for comfortable, low-maintenance living. The Patterson is a beautifully designed home featuring three bedrooms, 2.5 baths, and a convenient front-load garage. This home features a kitchen with a large island and a spacious walk-in pantry. The adjoining dining area is open to the light and bright family room. The first-floor primary suite offers a spacious walk-in closet and an ensuite bath with a double vanity, soaking tub, and linen closet. A covered porch is situated off the primary bedroom, perfect for relaxing evenings and morning coffee. A convenient first-floor laundry room and a powder room for guests complete the first floor. Upstairs, you’ll find two additional bedrooms with double-door closets that share a full hall bath with a tub/shower combo. A spacious loft and an oversized unfinished storage area complete the second floor. Lawn maintenance, irrigation, and trash are all handled by the HOA, giving you more time for the moments that matter most. Community amenities include walking trails, a dog park, a pond with a pier, pickleball, a community garden, a gazebo, and a fire pit. The neighborhood features spacious, open-concept designs with top-quality craftsmanship. Residents enjoy close proximity to downtown Ashland, dining, shopping, healthcare, and major routes like I-95 and Route 1. Hickory Grove provides the ideal setting to relax, connect, and embrace your next chapter.
/u.realgeeks.media/porterhouserealtypros/PHILogo_400x86_transparent.png)
Additional Information
- Subdivision
- None Available
- HOA Fee
- $275
- HOA Frequency
- Monthly
- Interior Features
- Bathroom - Soaking Tub, Primary Bath(s), Kitchen - Eat-In, Family Room Off Kitchen, Breakfast Area, Kitchen - Island, Recessed Lighting, Pantry
- Amenities
- Common Grounds, Jog/Walk Path, Dog Park, Pier/Dock
- School District
- Hanover County Public Schools
- Elementary School
- Kersey Creek
- Middle School
- Oak Knoll
- High School
- Hanover
- Flooring
- Partially Carpeted, Ceramic Tile, Vinyl
- Community Amenities
- Common Grounds, Jog/Walk Path, Dog Park, Pier/Dock
- Heating
- Forced Air
- Heating Fuel
- Natural Gas
- Cooling
- Central A/C
- Roof
- Shingle
- Water
- Public
- Sewer
- Public Sewer
- Room Level
- Kitchen: Main, Family Room: Main, Dining Room: Main, Primary Bedroom: Main, Storage Room: Main, Screened Porch: Main, Bedroom 2: Upper 1, Bedroom 3: Upper 1, Loft: Upper 1
Mortgage Calculator
Listing courtesy of Keller Williams Richmond West. Contact: 8042825901