783 King Carter Drive, Irvington, VA 22480
- $889,000
- 2
- BD
- 2
- BA
- 1,728
- SqFt




- List Price
- $889,000
- Price Change
- ▼ $56,000 1783992169
- Days on Market
- 98
- Status
- ACTIVE
- MLS#
- VALV2001058
- Bedrooms
- 2
- Bathrooms
- 2
- Full Baths
- 2
- Living Area
- 1,728
- Lot Size (Acres)
- 1.07
- Style
- Contemporary
- Year Built
- 2004
- County
- Lancaster
- School District
- Lancaster County Public Schools
Property Description
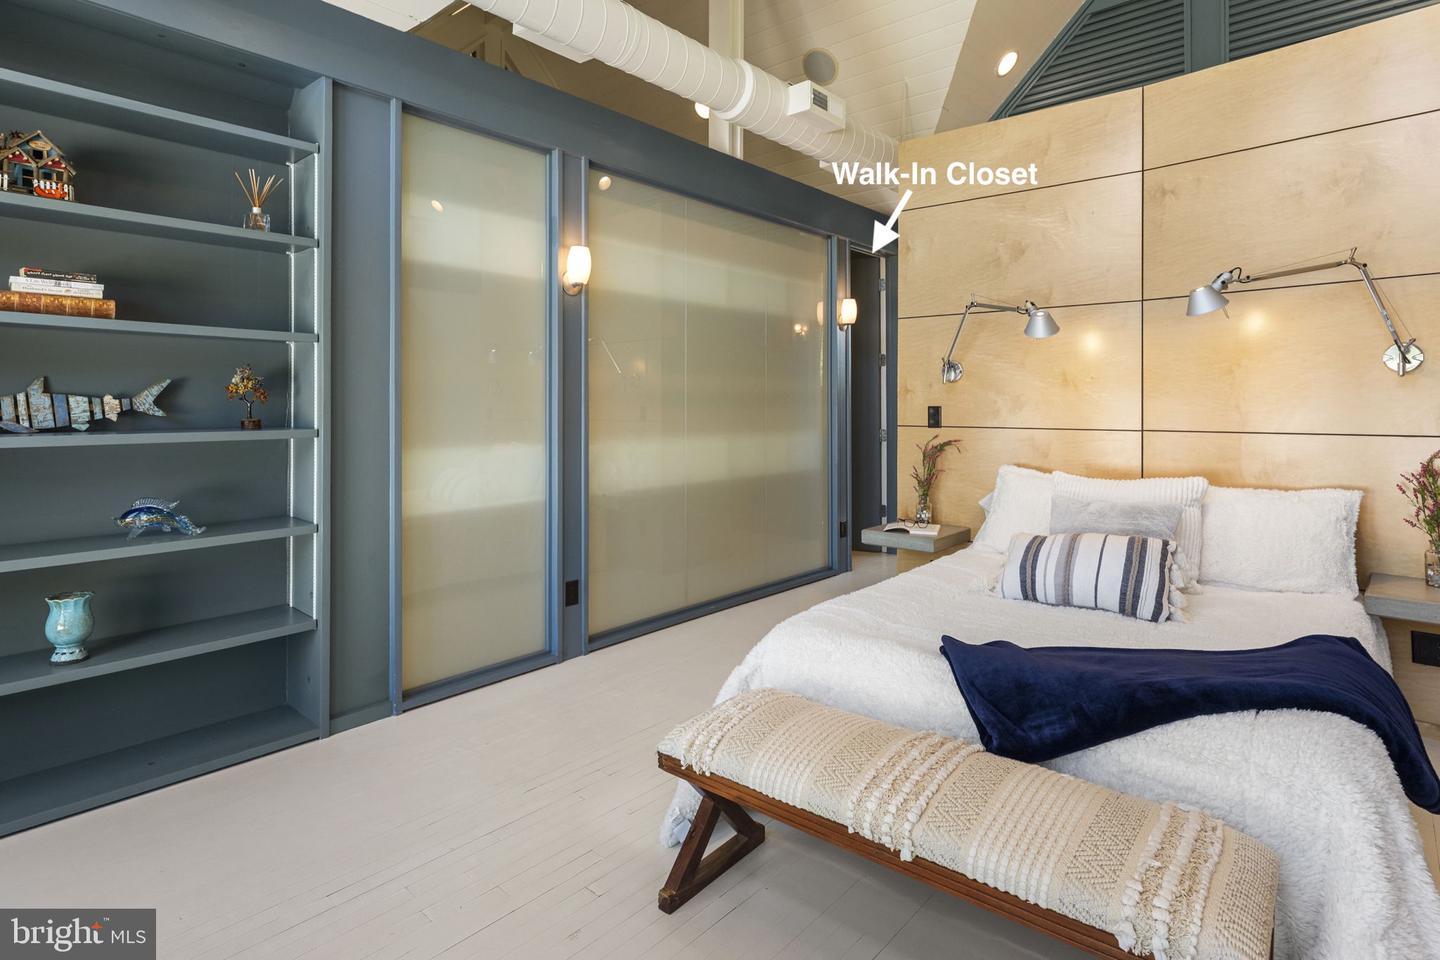
Custom-designed by renowned architect Randall Kipp and built in 2004, this striking 1.07-acre retreat blends modern design with the relaxed charm of Virginia’s Northern Neck. Set along 140 feet of shoreline on Carter’s Creek, the home offers an effortless indoor-outdoor lifestyle just minutes from the shops, restaurants, and golf-cart-friendly streets of Irvington. The 1,728 sq ft residence features an open layout with high ceilings, ample natural light, and detailed finishes throughout. The main level includes a living room with gas fireplace, dining area with access to a screened porch and deck, and a well-appointed kitchen with concrete countertops, center island, bar sink, and Wolf range. A first-floor bedroom and full bath with tile walk-in shower provide convenient single-level living. The second-floor primary suite includes an ensuite bath with tile walk-in shower, a large walk-in closet, private laundry room, built-in shelving, and an outdoor balcony. Walker Zanger terra cotta tile floors span the main level, with hardwood floors upstairs. Additional features include a partial basement with storage and wine room, built-in cabinetry, and a standing seam metal roof installed in 2024.
/u.realgeeks.media/porterhouserealtypros/PHILogo_400x86_transparent.png)
Additional Information
- Subdivision
- Irvington
- Taxes
- $4353.25
- Interior Features
- Bathroom - Walk-In Shower, Built-Ins, Ceiling Fan(s), Combination Kitchen/Living, Dining Area, Kitchen - Island, Upgraded Countertops, Walk-in Closet(s), Entry Level Bedroom, Floor Plan - Open, Kitchen - Eat-In, Primary Bath(s)
- School District
- Lancaster County Public Schools
- Fireplaces
- 1
- Fireplace Description
- Gas/Propane
- Flooring
- Wood, Ceramic Tile
- Exterior Features
- Roof Deck
- Heating
- Heat Pump(s)
- Heating Fuel
- Electric
- Cooling
- Ceiling Fan(s), Central A/C, Heat Pump(s)
- Roof
- Metal
- Water
- Public
- Sewer
- Septic Exists
- Basement
- Yes
Mortgage Calculator
Listing courtesy of Cobblestone Realty Inc.. Contact: