4821 Regiment Ct, Woodbridge, VA 22193
- $740,000
- 6
- BD
- 5
- BA
- 2,332
- SqFt










- List Price
- $740,000
- Days on Market
- 0
- Status
- ACTIVE
- MLS#
- VAPW2128318
- Bedrooms
- 6
- Bathrooms
- 5
- Full Baths
- 4
- Half Baths
- 1
- Living Area
- 2,332
- Lot Size (Acres)
- 0.48
- Style
- Colonial
- Year Built
- 1981
- County
- Prince William
- School District
- Prince William County Public Schools
Property Description

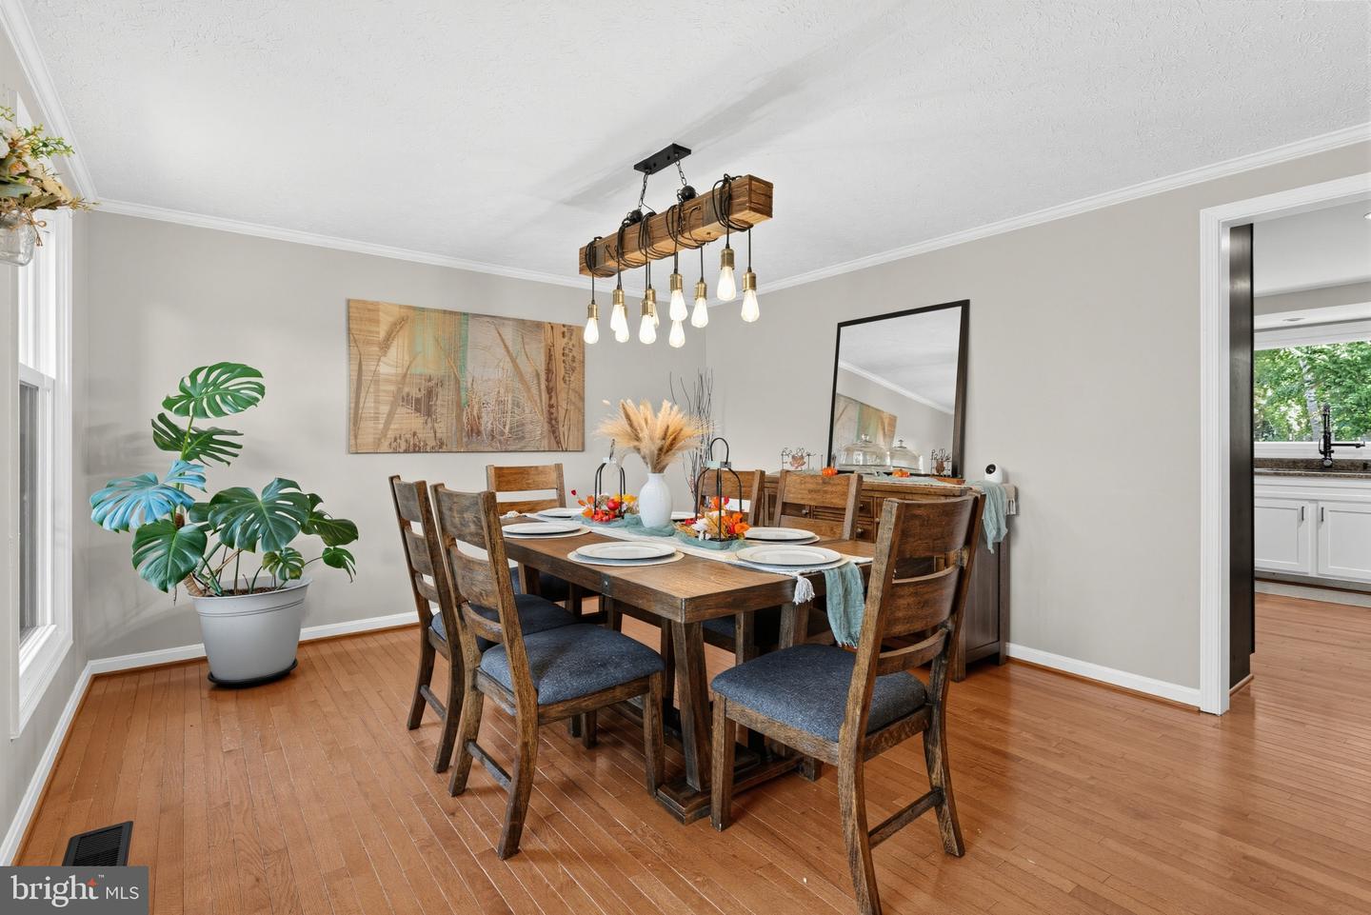
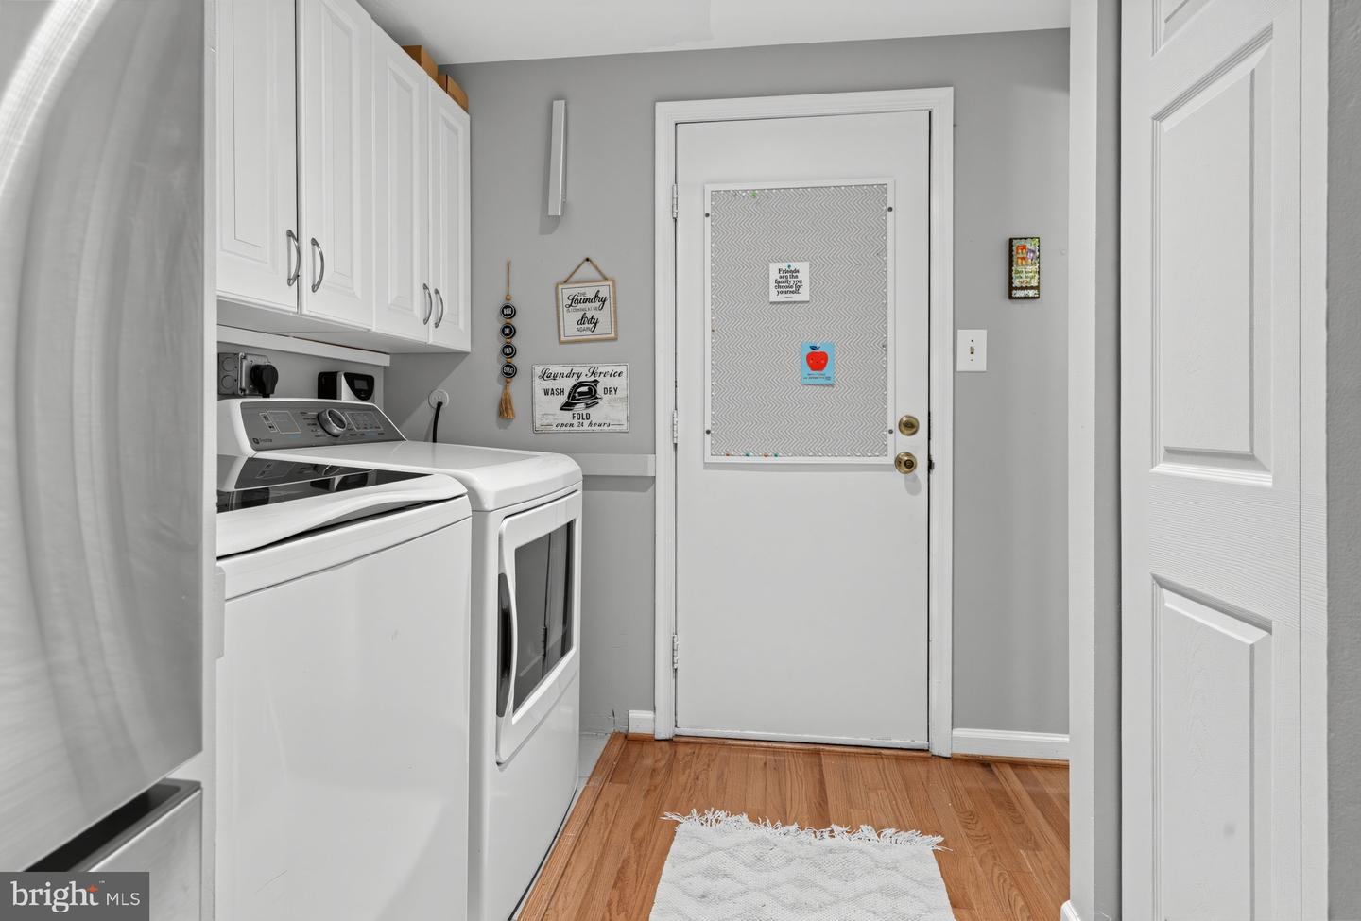
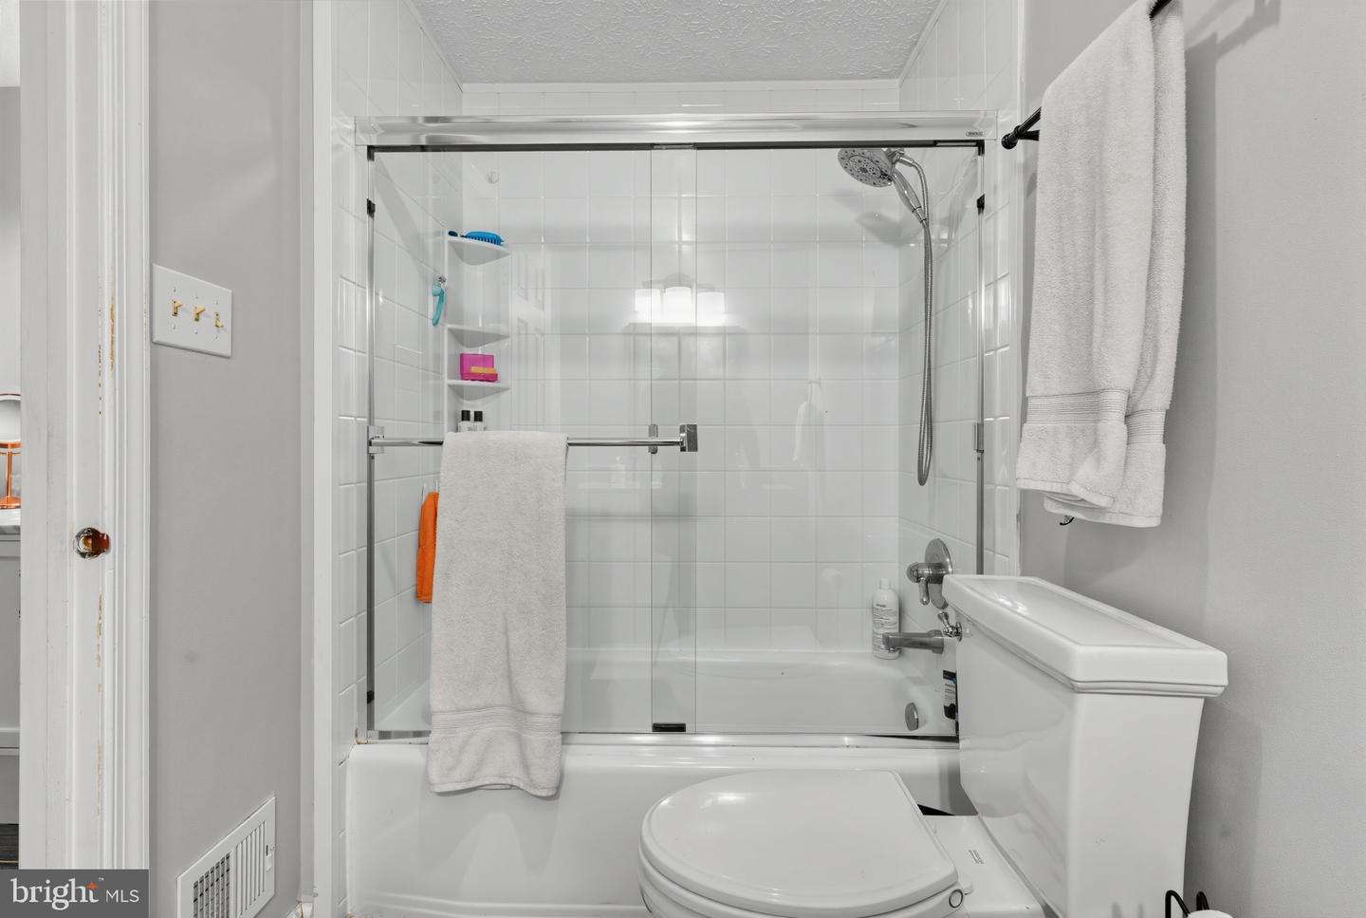
Colony Woods Beauty! Well-maintained home! Come home to this 5-bedroom, 3.5-bath, 2-car garage home! You will love the Large stone walkway that welcomes your guests to the newly updated front door. The home features a large formal living and Dining Room. Stainless steel appliances, granite counters, lots of cabinets, and an island with pull-outs. Hardwood floors run throughout the main level. The kitchen opens to the Family Room with a Gas Fireplace. On the back of the home is a lovely screened-in porch for lazy summer afternoons with no bugs! On the upper level, you will find five generous-sized bedrooms. The primary bedroom is large and has a walk-in closet with a motion-sensor light. And a cedar shoe closet. The newly updated luxury primary bath has dual sinks and an oversized tub/ shower combo. The other four bedrooms all have nice-size closets. A fun 1/2-door barn-style door leads to the basement. The walk-up finished basement has luxury vinyl flooring throughout. The main recreation room has a wood-burning fireplace, plus an additional room for an office or workout space, and tons of recessed lighting. A full bath is also located here. The two-car garage has cabinets that will convey. And an electric car charger. The yard has a shed and fire pit for your outdoor entertaining! Washer/ dryer. This home is close to commuter lots, bus transportation, and the VRE. Close to Quantico and Ft Belvoir!
/u.realgeeks.media/porterhouserealtypros/PHILogo_400x86_transparent.png)
Additional Information
- Subdivision
- Colony Woods
- Taxes
- $6228
- School District
- Prince William County Public Schools
- Fireplaces
- 2
- Garage
- Yes
- Garage Spaces
- 2
- Heating
- Heat Pump(s)
- Heating Fuel
- Electric
- Cooling
- Central A/C
- Roof
- Shingle
- Water
- Public
- Sewer
- Public Sewer
- Room Level
- Laundry: Main, Dining Room: Main, Living Room: Main, Screened Porch: Main, Family Room: Main, Half Bath: Main, Bedroom 1: Upper 1, Bedroom 2: Upper 1, Bathroom 1: Upper 1, Bedroom 3: Upper 1, Bedroom 4: Upper 1, Bathroom 2: Upper 1, In-Law/auPair/Suite: Lower 1
- Basement
- Yes
Mortgage Calculator
Listing courtesy of First Decision Realty LLC. Contact: