128 Fairview Circle With Lot 36, Woodstock, VA 22664
- $750,000
- 5
- BD
- 4
- BA
- 1,994
- SqFt






- List Price
- $750,000
- Days on Market
- 57
- Status
- ACTIVE
- MLS#
- VASH2014528
- Bedrooms
- 5
- Bathrooms
- 4
- Full Baths
- 4
- Living Area
- 1,994
- Lot Size (Acres)
- 9.98
- Style
- Ranch/Rambler
- Year Built
- 2001
- County
- Shenandoah
- School District
- Shenandoah County Public Schools
Property Description
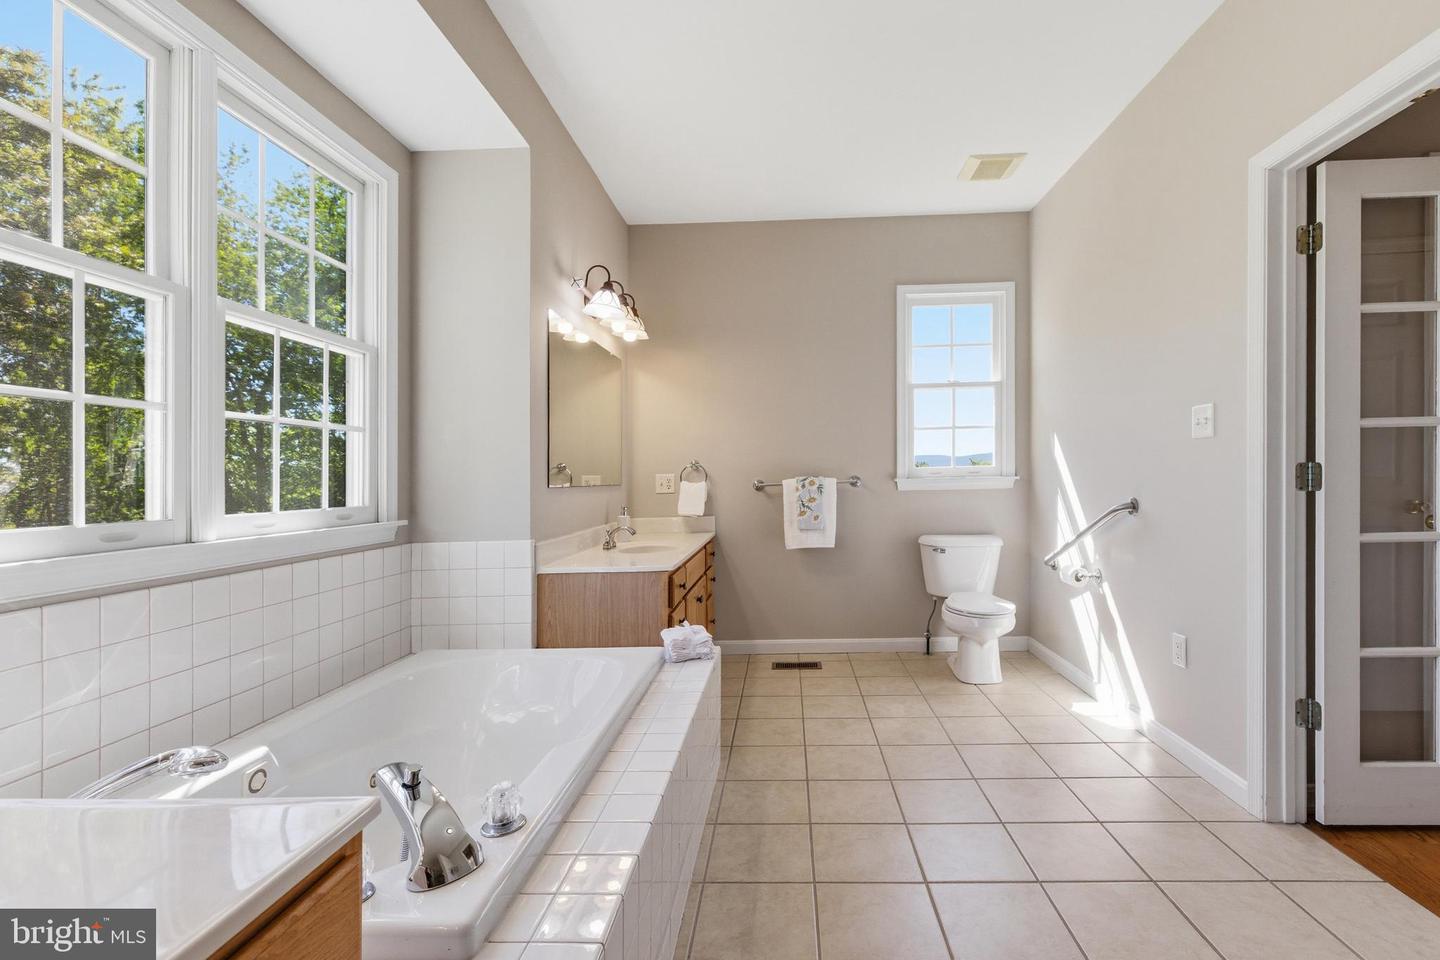
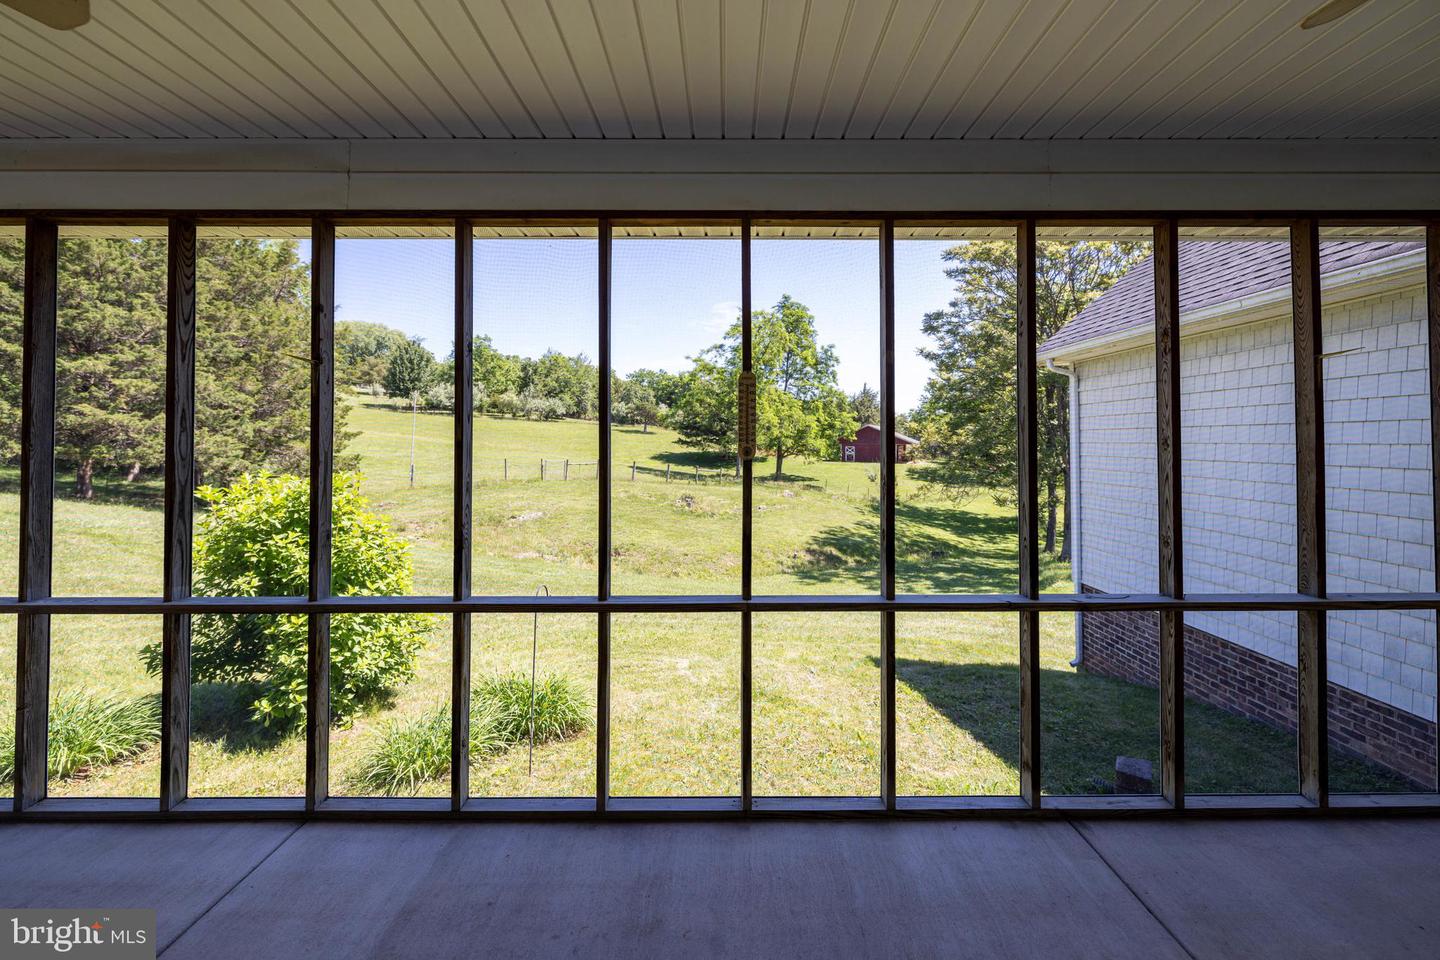
Welcome to this spacious and beautifully designed 5-bedroom, 4 full-bathroom home situated on over 9 acres in Woodstock, VA. Offering the perfect blend of comfort, functionality, and country living, this property features approximately 3 fenced acres complete with a barn, making it ideal for horses, hobby farming, or simply enjoying the open space. Inside, the thoughtfully designed layout provides room for everyone. The main level features a stunning primary suite with tray ceilings, along with a second ensuite bedroom and two additional generously sized bedrooms. Hardwood flooring flows throughout the entire main level, which has been freshly painted. The inviting living room centers around a cozy fireplace. Just beyond, the screened-in porch offers a peaceful retreat to relax and take in the surrounding countryside. A paved driveway adds convenience and curb appeal as you arrive at this private setting. The finished walkout basement significantly expands the living space, featuring an additional bedroom and full bathroom, making it ideal for guests, extended family, a home office, or recreation area. Combining spacious living, usable acreage, and a convenient location just minutes from town, this exceptional property offers the privacy of country living without sacrificing accessibility to everything Woodstock has to offer.
/u.realgeeks.media/porterhouserealtypros/PHILogo_400x86_transparent.png)
Additional Information
- Subdivision
- Fairview
- Taxes
- $3920
- HOA Fee
- $300
- HOA Frequency
- Annually
- Interior Features
- Attic, Breakfast Area, Dining Area, Kitchen - Eat-In, Primary Bath(s), Wood Floors
- School District
- Shenandoah County Public Schools
- Fireplaces
- 1
- Fireplace Description
- Fireplace - Glass Doors, Flue for Stove
- Flooring
- Hardwood, Tile/Brick, Carpet
- Garage
- Yes
- Garage Spaces
- 2
- Exterior Features
- Sidewalks
- View
- Mountain
- Heating
- Forced Air
- Heating Fuel
- Oil, Wood
- Cooling
- Ceiling Fan(s), Central A/C
- Roof
- Shingle
- Water
- Well
- Sewer
- Septic Exists, Septic < # of BR
- Basement
- Yes
Mortgage Calculator
Listing courtesy of Funkhouser Real Estate Group. Contact: 5404594002