221 Oval Drive, Hamburg, PA 19526
- $475,000
- 4
- BD
- 3
- BA
- 2,384
- SqFt




- Sold Price
- $475,000
- List Price
- $474,333
- Closing Date
- Jul 15, 2026
- Days on Market
- 12
- Status
- CLOSED
- MLS#
- PABK2071378
- Bedrooms
- 4
- Bathrooms
- 3
- Full Baths
- 2
- Half Baths
- 1
- Living Area
- 2,384
- Lot Size (Acres)
- 1.01
- Style
- Traditional
- Year Built
- 2010
- County
- Berks
- School District
- Hamburg Area
Property Description
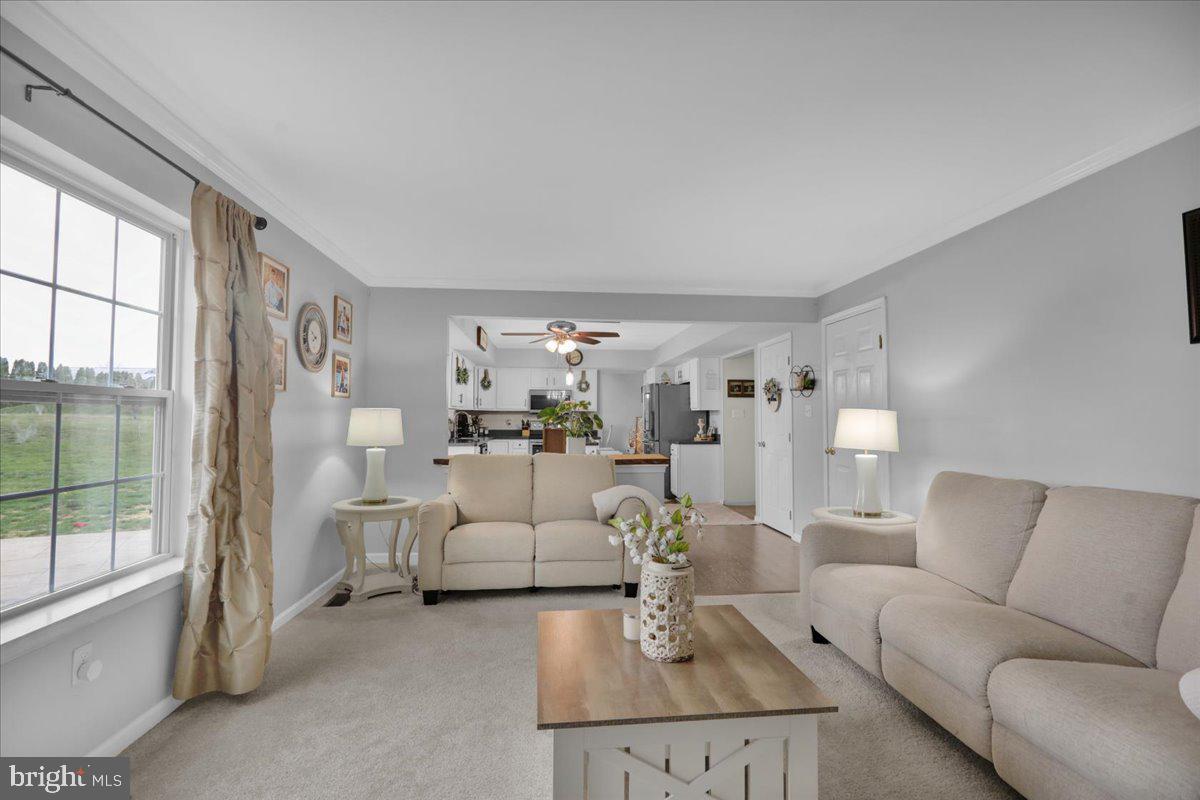
With striking panoramic views of the nearby Blue Mountains, ONE ACRE, over 2400 sq. feet of living space and with the potential to finish an additional 500 sq. ft., this well-maintained home is beautiful AND move-in ready! The proud new owners will have plenty of time to enjoy the summer in the huge backyard and still be prepared for the school year. Located in the quiet Windsor Knoll development, a popular but rarely available community, this ideal location allows for quick access to both local roads and major commuting arteries and is just a few minutes from the Hamburg Logistics & Commerce Park. Outdoor adventures are also close - some literally right outside the door and others just a short drive into the mountains! The large front lawn and porch provide a great spot for enjoying your morning coffee in the warmer months, waiting for the school bus, and for autumn, Halloween, and Christmas decorations. The oversized driveway allows space for at least 2 parked cars out of the way of the garage doors. Upon entering the home, the powder room and hall closet in the entry way provide convenience while a sitting room just off this area is an opportunity for a quiet home office, a playroom, or simply for more living space. This area could even be modified to a more private area, if needed. The sun-filled kitchen offers an abundance of storage space, along with an island and breakfast bar. If desired, there's even room for a table, though with the dining room just off the kitchen, you might instead relish the open space. The feeling of openness continues with the connected family room which is perfect for relaxing while dinner cooks or for nestling with a good book by the fireplace when the weather keeps you inside. New carpeting was installed here in February of 2026! Upstairs, the oversized primary suite is a place of luxury, comfort, and convenience. The nook off the main part of the room is an excellent place for a vanity/dressing area, a reading or work space, or even a mini-nursery for a newborn. The large primary en suite has a shower, a jet bath, a double sink, and a large linen closet. An upstairs hallway laundry area and closet add to the ease of living by eliminating all the steps usually associated with lower level or main floor laundries. A hall bath and 3 generously sized bedrooms complete this floor. The unfinished lower level gives the next proud owner the opportunity to easily develop an area to suit their needs - a large additional family room to host future Super Bowl or March Madness parties, space for spillover from crowded holiday gatherings or even a gaming or hobby area, all with space to spare for storage - or to use it as the current owners do, for a convenient gym and storage area that helps minimizes clutter in the upstairs living spaces! The acre lot is the perfect invitation to spend more time outdoors. The current owners had intended to add an enclosed patio/sunroom area and the hardscaping was prepped with footers in anticipation of this project. The surrounding lush mountain vista provides stunning year-round views to be savored while socializing, gardening, playing with kids or dogs, or simply relaxing. The home also has a newer well pump and tank. Outdoor enthusiasts will find that numerous possibilities await just a very short distance away - The Appalachian Trail, Hawk Mountain Sanctuary, state game lands, and even the Pocono Mountains, while still allowing for uncomplicated access to Newark Airport and cities such as Allentown, Bethlehem, Easton, Reading, and New York.
/u.realgeeks.media/porterhouserealtypros/PHILogo_400x86_transparent.png)
Additional Information
- Area
- Windsor Twp (10294)
- Subdivision
- Windsor Knoll
- Taxes
- $8240
- Interior Features
- Breakfast Area, Family Room Off Kitchen, Formal/Separate Dining Room, Kitchen - Eat-In
- School District
- Hamburg Area
- Fireplaces
- 1
- Flooring
- Carpet, Hardwood
- Garage
- Yes
- Garage Spaces
- 2
- View
- Mountain, Panoramic, Scenic Vista, Trees/Woods
- Heating
- Forced Air
- Heating Fuel
- Electric
- Cooling
- Central A/C
- Roof
- Pitched, Shingle
- Water
- Well
- Sewer
- On Site Septic
- Basement
- Yes
Mortgage Calculator
Listing courtesy of Century 21 Gold. Contact:
Selling Office: .