16414 Tortola Dr, Accokeek, MD 20607
- $649,997
- 4
- BD
- 3
- BA
- 2,920
- SqFt






- List Price
- $649,997
- Price Change
- ▼ $15,003 1788828719
- Days on Market
- 79
- Status
- ACTIVE
- MLS#
- MDPG2209370
- Bedrooms
- 4
- Bathrooms
- 3
- Full Baths
- 2
- Half Baths
- 1
- Living Area
- 2,920
- Lot Size (Acres)
- 0.12
- Style
- Colonial
- Year Built
- 2021
- County
- Prince Georges
- School District
- Prince George's County Public Schools
Property Description
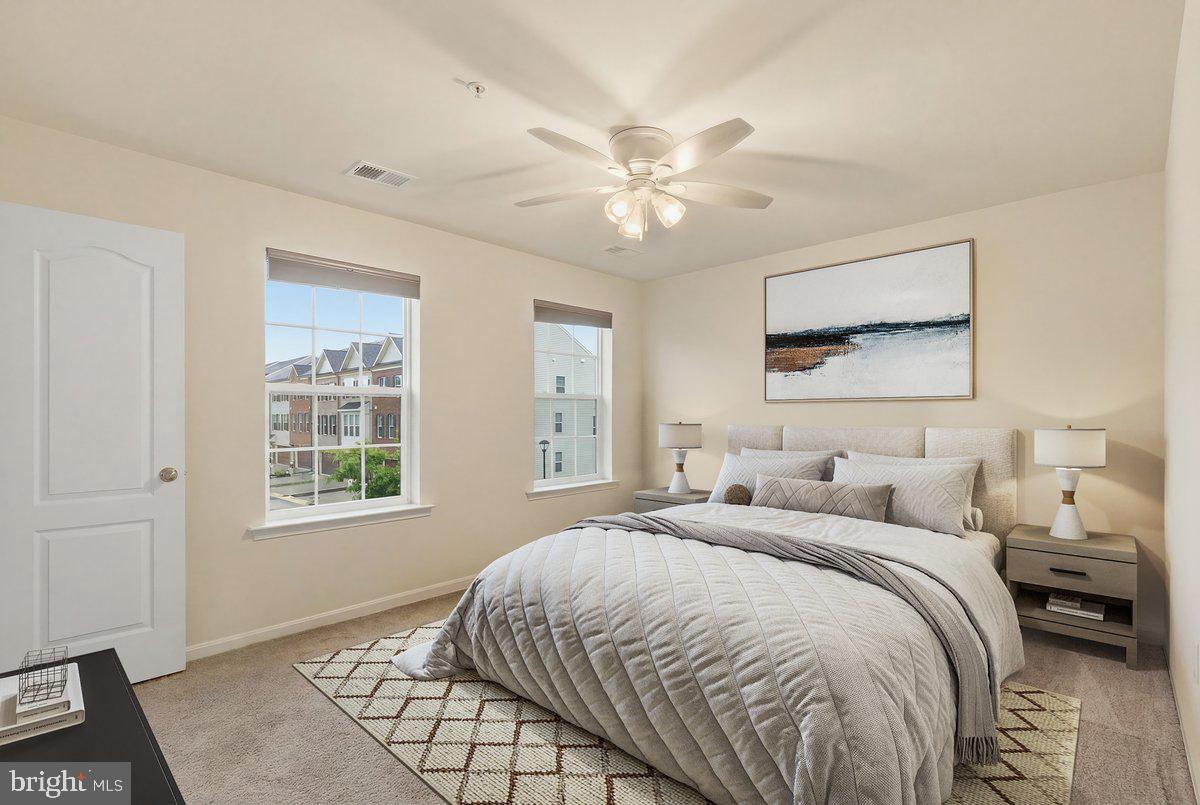
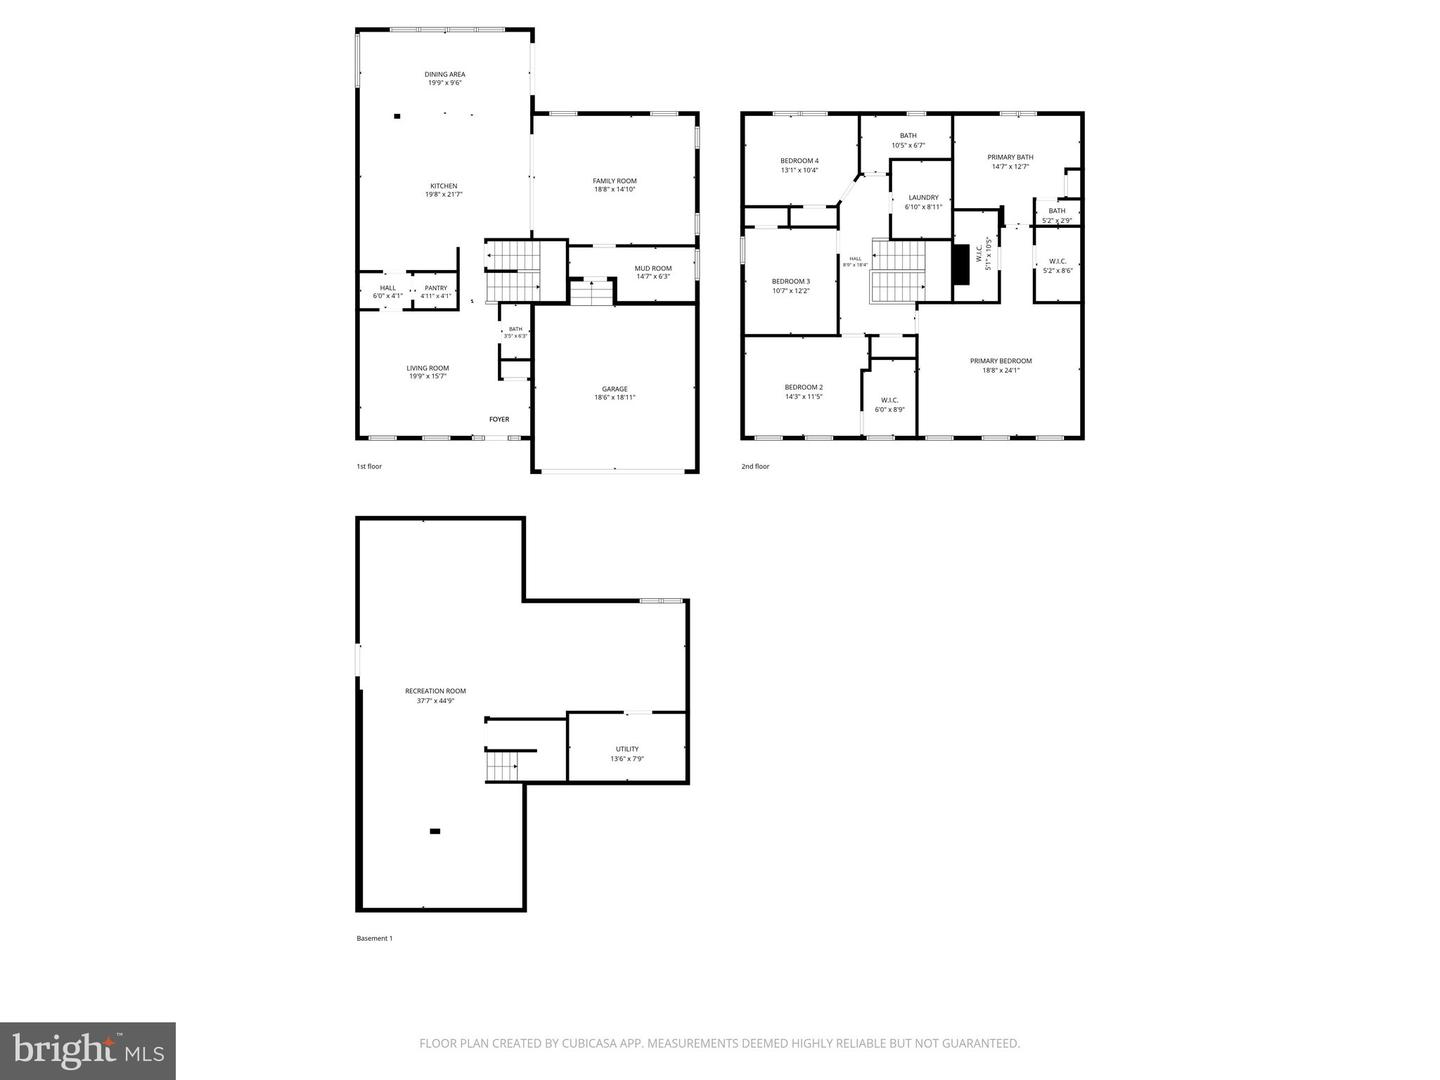
🏡 SELLERS ARE READY TO MAKE A DEAL — LET’S GET AN OFFER TOGETHER BEFORE OCTOBER 1ST! Now offered at $649,997 PLUS $10,000 IN SELLER ASSISTANCE WITH A FULL-PRICE OFFER! Buyers may be able to use the assistance toward closing costs or an interest-rate buydown—put that money to work where it can help you most. And here's something worth remembering: THIS HOME WAS BUILT IN 2021! Why wait on new construction when you can purchase a nearly new home with over 4,000 square feet of finished living space across three levels and move forward now? If you've been searching Brandywine, Waldorf, Fort Washington, National Harbor, or the greater DC area and haven't considered Accokeek, expand your map—you may be surprised by how much more home you can get for your money. Located between the Route 210 and Route 301 corridors, this Caruso Homes Michigan offers convenient access to Washington, D.C., National Harbor, the Capital Beltway, Joint Base Andrews, Joint Base Anacostia-Bolling, and Northern Virginia. Inside, you'll find 9-foot main-level ceilings, spacious living areas, and a gourmet kitchen featuring granite countertops, stainless steel appliances, double wall ovens, cooktop, oversized island, tiled backsplash, Butler's pantry, and separate walk-in pantry. The kitchen opens to the family room, while separate living and dining rooms provide additional flexibility for entertaining, working from home, or everyday living. Upstairs, the spacious primary suite features two walk-in closets and a private bath, along with three additional bedrooms, a full hall bath, and second-floor laundry. The finished lower level provides a large recreation area plus a bathroom rough-in and additional unfinished space ready for a future office, gym, theater, guest space, or storage. Outside, enjoy a fenced backyard and patio along with the added privacy of the adjoining open lot. NEARLY NEW. OVER 4,000 FINISHED SQ. FT. UNDER $650K. PLUS $10,000 IN SELLER ASSISTANCE WITH A FULL-PRICE OFFER. The sellers are motivated and would like to secure an offer before October 1st. If you've been waiting for the right combination of space, location, value, and buyer assistance, this is your invitation to come take another look and MAKE AN OFFER!
/u.realgeeks.media/porterhouserealtypros/PHILogo_400x86_transparent.png)
Additional Information
- Subdivision
- Signature Club
- Taxes
- $9224
- HOA Fee
- $185
- HOA Frequency
- Monthly
- Stories
- 3
- Interior Features
- Air Filter System, Bathroom - Soaking Tub, Bathroom - Stall Shower, Bathroom - Tub Shower, Breakfast Area, Butlers Pantry, Carpet, Combination Kitchen/Living, Dining Area, Family Room Off Kitchen, Floor Plan - Open, Formal/Separate Dining Room, Kitchen - Gourmet, Kitchen - Island, Kitchen - Table Space, Pantry, Primary Bath(s), Recessed Lighting, Walk-in Closet(s), Upgraded Countertops
- School District
- Prince George's County Public Schools
- Flooring
- Luxury Vinyl Plank, Partially Carpeted
- Garage
- Yes
- Garage Spaces
- 2
- Exterior Features
- Bump-outs, Play Area, Sidewalks
- View
- Garden/Lawn, Street
- Heating
- Central
- Heating Fuel
- Electric
- Cooling
- Central A/C
- Roof
- Shingle
- Utilities
- Cable TV, Electric Available, Natural Gas Available, Phone Available, Sewer Available, Water Available
- Water
- Public, Private/Community Water
- Sewer
- Public Sewer
- Room Level
- Laundry: Upper 1, Dining Room: Main, Breakfast Room: Main, Family Room: Main, Foyer: Main, Kitchen: Main, Mud Room: Main, Recreation Room: Lower 1, Storage Room: Lower 1, Utility Room: Lower 1, Half Bath: Main, Primary Bedroom: Upper 1, Primary Bathroom: Upper 1, Bathroom 2: Upper 1, Bedroom 2: Upper 1, Bedroom 3: Upper 1, Bedroom 4: Upper 1, Other: Main
- Basement
- Yes
Mortgage Calculator
Listing courtesy of EXP Realty, LLC. Contact: 8888607369