9031 Hinton Ave, Sparrows Point, MD 21219
- $575,000
- 4
- BD
- 4
- BA
- 2,940
- SqFt







- List Price
- $575,000
- Price Change
- ▼ $20,000 1790278795
- Days on Market
- 114
- Status
- ACTIVE
- MLS#
- MDBC2165664
- Bedrooms
- 4
- Bathrooms
- 4
- Full Baths
- 3
- Half Baths
- 1
- Living Area
- 2,940
- Lot Size (Acres)
- 0.17
- Style
- Coastal, Contemporary
- Year Built
- 2017
- County
- Baltimore
- School District
- Baltimore County Public Schools
Property Description
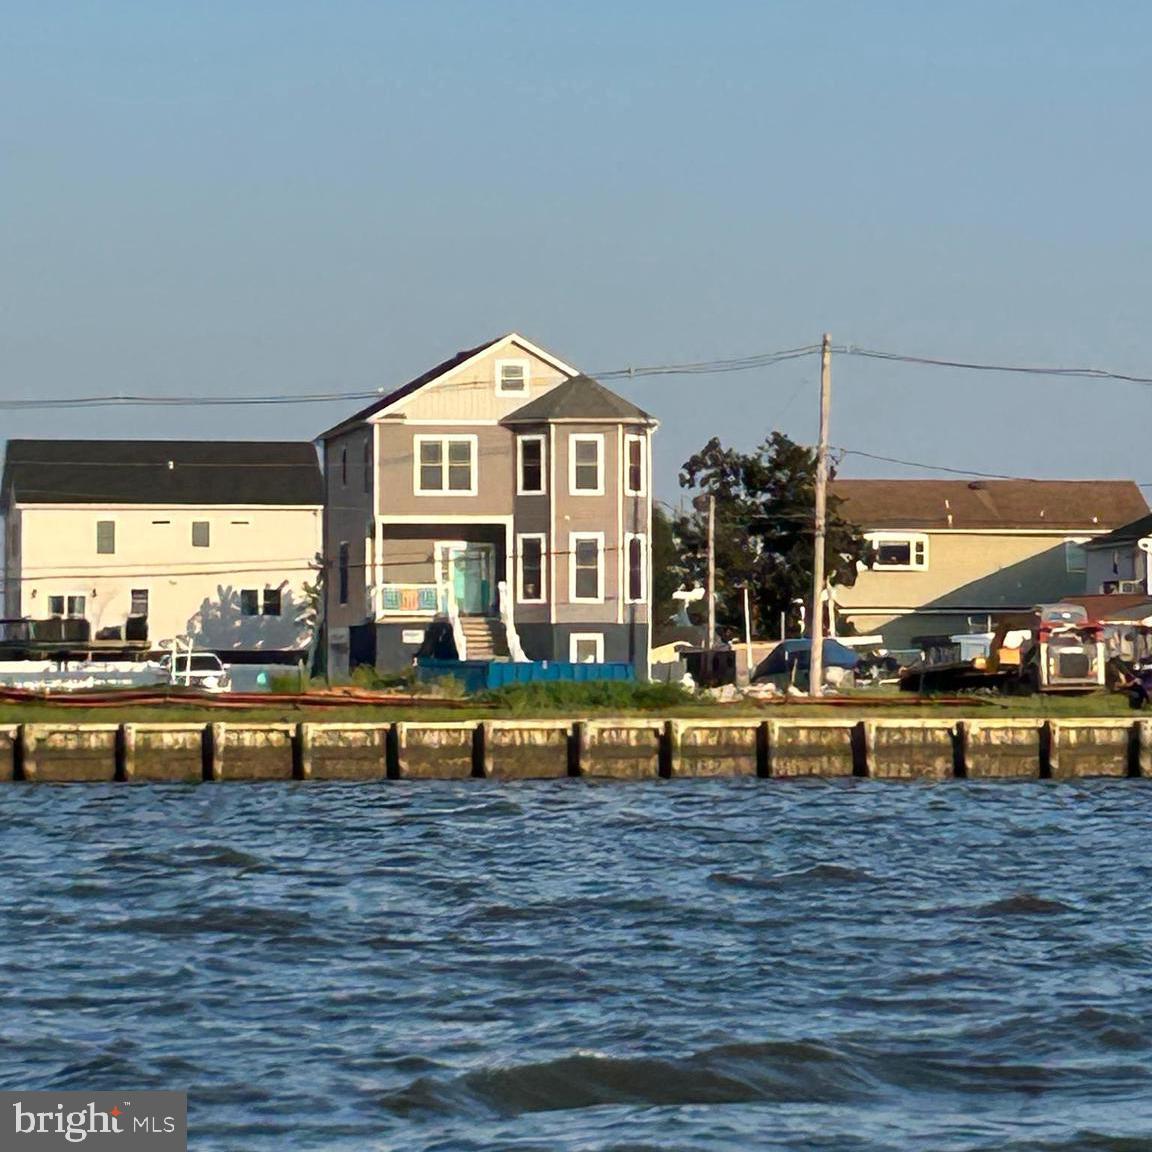
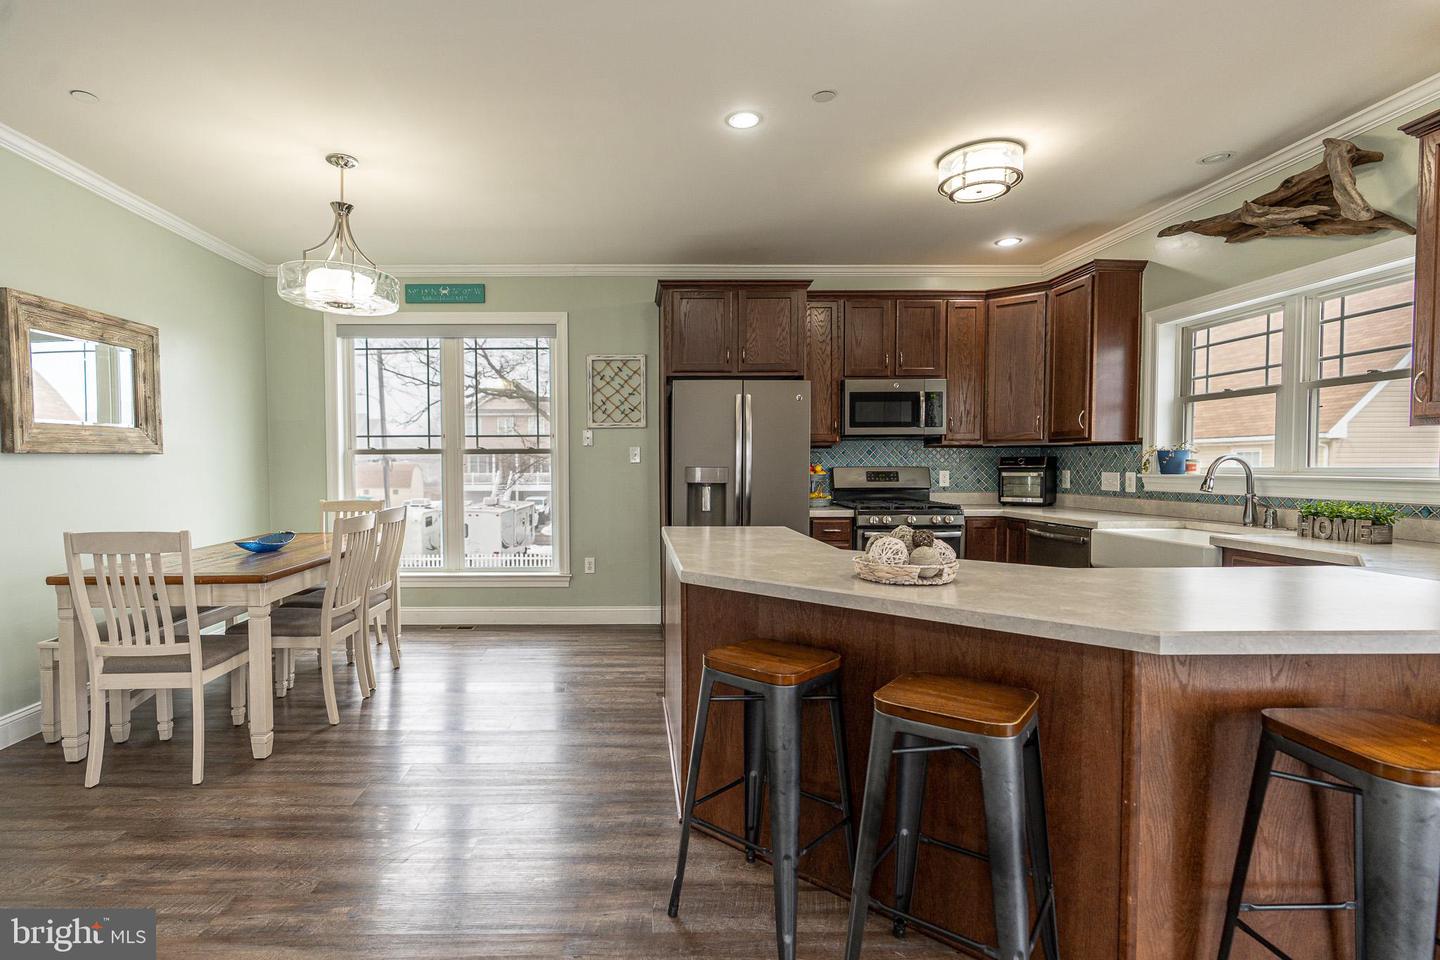
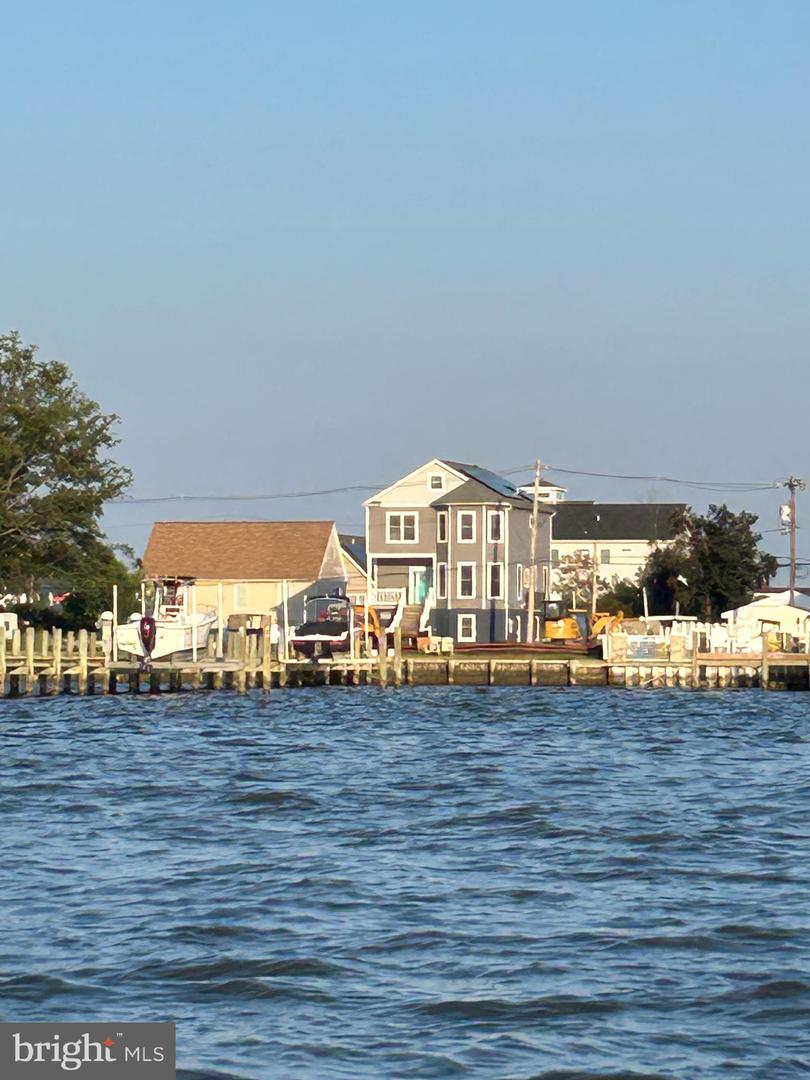
**PRICE ADJUSTMENT!! ** Welcome to the Miller’s Island lifestyle—where beach days, boating, kayaking, golf cart rides, waterfront dining, tiki bars, and spectacular sunsets are part of everyday life. BIG SAVINGS: Fully owned and installed solar panels provide approximately 25–50% electric-bill savings along with SRECs currently generating about $50/month. This impeccably maintained Coastal-style home offers nearly 3,000 sq. ft., 4 bedrooms, 3.5 baths, and beautiful bay and river views. Situated on an elevated 75 x 100 square ft lot. Flood insurance is currently just $43/month. Inside, enjoy 9-foot ceilings, crown molding, an open floor plan, and a gourmet kitchen with ENERGY STAR appliances and a spacious peninsula with easy access to an elevated deck. Additional highlights include an oversized family room, spacious primary suite, custom-tiled shower and 9’ x7’ walk-in closet, upper-level laundry, and an 8’ x 40’ walk-up attic with storage and future living-space or office potential. The ground level offers another recreation room, full bath, storage, and an attached 2-car garage. BONUS: 20 additional picket-fence panels convey, and sellers are open to a land lease on the adjacent lot for additional outdoor space. Come experience the Miller’s Island lifestyle for yourself!
/u.realgeeks.media/porterhouserealtypros/PHILogo_400x86_transparent.png)
Additional Information
- Subdivision
- Millers Island
- Taxes
- $5989
- Interior Features
- Ceiling Fan(s), Combination Kitchen/Dining, Family Room Off Kitchen, Floor Plan - Open, Primary Bath(s), Sprinkler System, Walk-in Closet(s), Window Treatments, Wood Floors, Attic, Combination Kitchen/Living
- School District
- Baltimore County Public Schools
- Fireplaces
- 1
- Fireplace Description
- Gas/Propane, Mantel(s)
- Garage
- Yes
- Garage Spaces
- 2
- Exterior Features
- Gutter System, Exterior Lighting
- View
- Bay, River, Water
- Heating
- Heat Pump - Gas BackUp
- Heating Fuel
- Propane - Leased
- Cooling
- Other, Heat Pump(s)
- Roof
- Architectural Shingle
- Water
- Public
- Sewer
- Public Sewer
- Room Level
- Primary Bedroom: Upper 2, Primary Bathroom: Upper 2, Bedroom 2: Upper 2, Bedroom 3: Upper 2, Bedroom 4: Upper 2, Bathroom 2: Upper 2, Laundry: Upper 2, 2nd Stry Fam Rm: Upper 1, Kitchen: Upper 1, Living Room: Upper 1, Bathroom 1: Upper 1, Recreation Room: Main, Bathroom 3: Main
Mortgage Calculator
Listing courtesy of Realty Plus Associates. Contact: 4109144100